


Blog
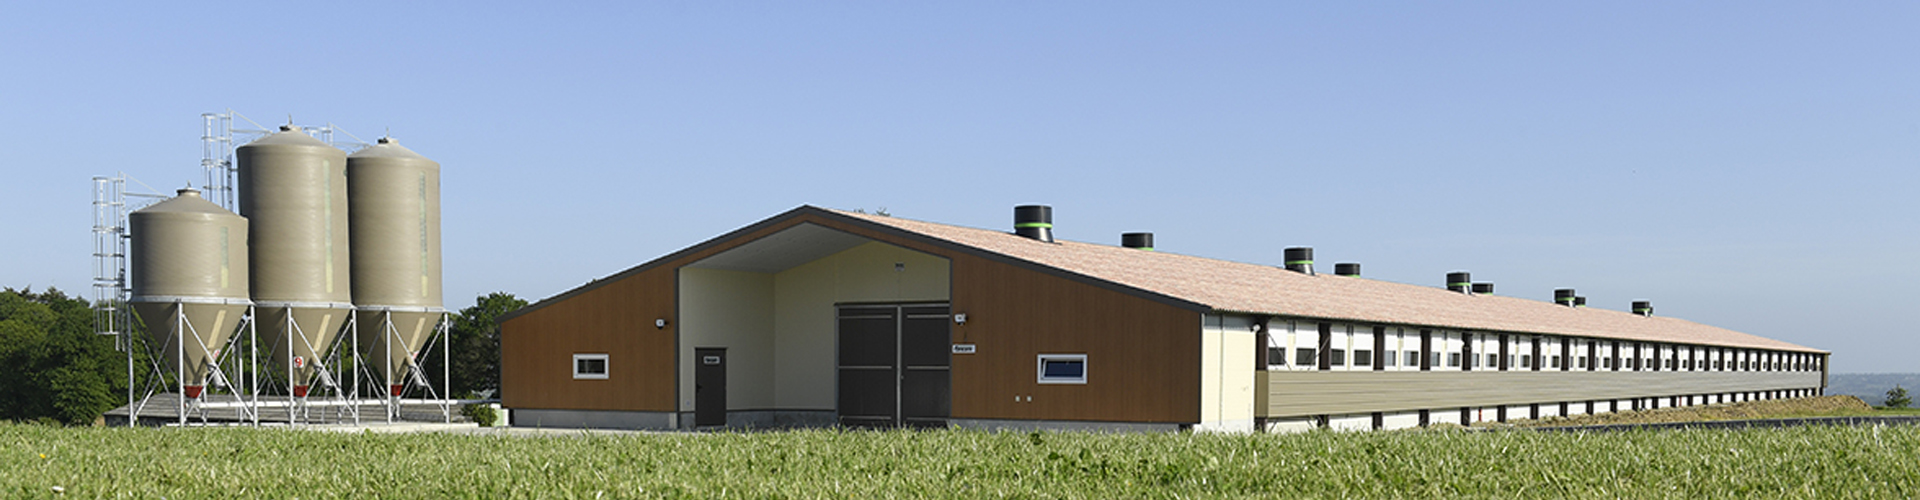
Floor rearing layer house planning connects building dimensions, production targets, and commercial equipment into one coordinated system, with practical layouts supporting 0.14–0.19 m² per bird and efficient daily management.
Automatic poultry feeding system selection coordinates feed distribution, labor reduction, and service access, while automatic layer nest box design supports organized egg handling and cleaner production workflows.
Poultry house ventilation system planning combines airflow, environmental monitoring, lighting, and emergency functions to create stable operating conditions across different flock sizes and climate requirements.
Engineering coordination covers feeding, drinking, nesting, egg collection, manure handling, ventilation, electrical controls, and future expansion, helping equipment buyers avoid costly post-construction modifications.
- A complete floor rearing layer house solution combines poultry equipment, automation, commissioning, and technical support, creating a scalable commercial framework for modern egg-production projects.
Get professional poultry farm construction guidance, equipment selection solutions, and the latest price lists, whatsApp to +8618830120193, click to learn more:
Engineering Key Points: Start With The Production Target
A successful floor rearing layer house begins with production planning, not equipment selection.
Define flock size, breed, laying target, manure method, ventilation strategy, nesting arrangement, and labor capacity before construction.
A project may involve 1–3 production zones, 2 service entrances, and 1 centralized control room, while an automatic poultry feeding system, automatic layer nest box, and poultry house ventilation system should be considered during the same engineering stage.
The house should provide efficient bird movement while reserving routes for feed delivery, water inspection, egg collection, manure removal, and equipment maintenance.
Integrating equipment during structural design can prevent costly modifications after construction.
Allow approximately 0.8–1.2 m for principal service passages and 2–4 maintenance access points according to house configuration.
Planning Guideline 1: House Layout And Space Allocation
Data is for reference only.Swipe horizontally to view full table.
A well-planned floor rearing layer house reduces wasted space and simplifies equipment installation.
Equipment suppliers should review building drawings before construction so mounting points, utility routes, control cabinets, and service corridors are coordinated from the beginning.
This can reduce installation adjustments to 1–2 modification stages rather than repeated field changes, especially when an automatic poultry feeding system, automatic layer nest box, and poultry house ventilation system are included from the design stage.
Tips Card: Improve Bird Movement
Tip 1 — Avoid dead corners.
Irregular corners can create congestion and complicate cleaning; keep turning areas around equipment at approximately 1.5–2.0 m.
Tip 2 — Keep equipment accessible.
Position adjustment points within practical working reach, generally around 0.7–1.8 m above the working surface.
Tip 3 — Separate traffic flows.
Keep feed, egg, manure, and personnel movements organized into defined routes, with 3–5 functional traffic zones where the house scale requires separation.
Tip 4 — Plan for cleaning.
Smooth, washable surfaces and accessible equipment simplify sanitation; allow 2–3 cleaning access directions around major equipment assemblies.
Tip 5 — Reserve maintenance clearance.
Motors, drives, controllers, and pumps should have dedicated service space, with approximately 0.6–1.0 m of working clearance where practical.
These details help a floor rearing layer house operate efficiently with an automatic poultry feeding system, automatic layer nest box, and poultry house ventilation
system.
Planning Guideline 2: Feeding And Drinking Systems
Data is for reference only.Swipe horizontally to view full table.
Automated feeding and drinking can convert repetitive manual work into a controlled process.
Correct equipment selection should consider 2–4 daily inspection points, water-line flushing requirements, and flock operating patterns rather than simply counting equipment units.
A complete floor rearing layer house package can integrate an automatic poultry feeding system with drinking lines, feed storage, and control equipment.
A professional poultry equipment supplier can also coordinate automatic layer nest box and poultry house ventilation system interfaces within the same project.
Workflow Structure: From Empty House To Daily Production
Step 1 — Site Survey
Measure dimensions, utilities, access points, drainage, and ventilation openings across 3–6 key site categories.
↓
Step 2 — Production Calculation
Determine flock requirements, equipment quantity, line arrangement, and service capacity using 2–4 production scenarios.
↓
Step 3 — Layout Design
Position feeding, drinking, nesting, ventilation, lighting, and manure systems while maintaining at least 2 independent maintenance routes.
↓
Step 4 — Equipment Selection
Match material, capacity, automation, climate, and installation conditions across 4–6 equipment groups.
↓
Step 5 — Installation
Complete supports, lines, electrical controls, water systems, and conveyors through 3 major installation phases.
↓
Step 6 — Commissioning
Test motors, sensors, water flow, controllers, alarms, and safety functions through 2 complete operating cycles.
↓
Step 7 — Flock Placement
Begin production after final inspection covering 5 core operating systems.
This workflow prevents a common floor rearing layer house problem: constructing the building first and discovering equipment conflicts afterward.
Professional equipment planning can therefore connect an automatic poultry feeding system, automatic layer nest box, and poultry house ventilation system into 1 integrated production system.
Planning Guideline 3: Nesting And Egg Management
Data is for reference only.Swipe horizontally to view full table.
In floor-rearing systems, nesting management directly influences egg-handling efficiency.
An automatic layer nest box can transfer eggs from laying areas to collection points while minimizing repeated manual handling.
A complete floor rearing layer house solution may integrate 1 nest module, 1 egg belt, and 1 transfer conveyor into a single workflow.
For equipment manufacturers, automatic layer nest box systems provide an opportunity to sell complete egg-management packages rather than individual components.
Integration can include nest structures, egg belts, drives, conveyors, controls, and collection equipment within 1 coordinated installation plan, alongside an automatic poultry feeding system and poultry house ventilation system.
Engineering Checklist: Ventilation And Environmental Control
Data is for reference only.Swipe horizontally to view full table.
Ventilation should be designed together with floor rearing layer house geometry and equipment placement.
Environmental management must account for temperature, humidity, ammonia, carbon dioxide, dust, and airflow rather than relying only on fan quantity.
A poultry house ventilation system can coordinate 4–6 environmental variables continuously while supporting automatic poultry feeding system and automatic layer nest box operation.
For equipment suppliers, fans, inlets, controllers, sensors, alarms, and electrical cabinets can form one integrated environmental-control package.
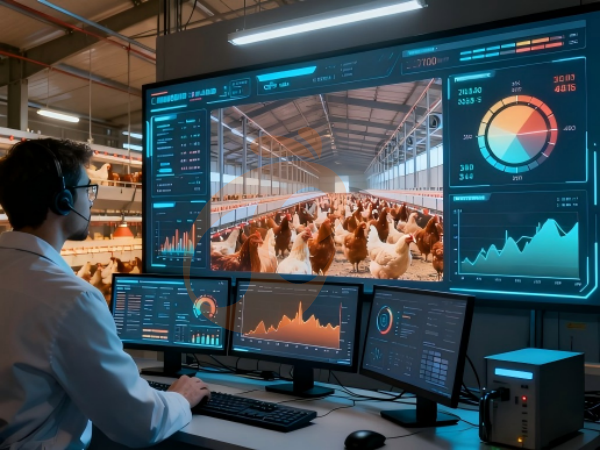
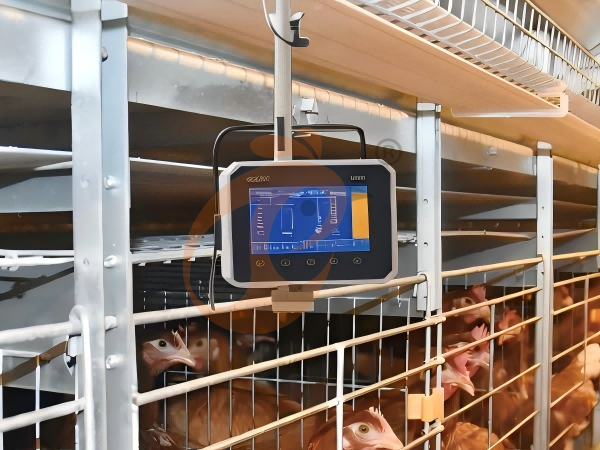
Automated monitoring can provide 1 centralized display for daily operating information across the Floor Rearing Layer House.
Planning Guideline 4: Manure Management
Efficient manure management supports house hygiene and reduces manual handling.
Depending on the layout, producers can select manure belts, scrapers, collection conveyors, or mechanized transfer systems, with removal schedules commonly organized into 1–3 operating cycles per day.
The floor rearing layer house manure system should be positioned so collection does not interfere with feeding, drinking, nesting, or inspection.
During engineering design, reserve approximately 0.5–1.0 m of structural service clearance around key drive and transfer assemblies.
For new projects, manure equipment should be included during architectural design rather than added afterward.
Early integration can coordinate 2–4 interfaces, including structural supports, electrical supply, discharge routes, and cleaning access, while keeping automatic poultry feeding system, automatic layer nest box, and poultry house ventilation system routes independent.
Equipment Combination Recommendation: Build A Complete Production Package
Data is for reference only.Swipe horizontally to view full table.
A complete floor rearing layer house equipment package simplifies procurement because customers can obtain compatible systems from one coordinated supplier.
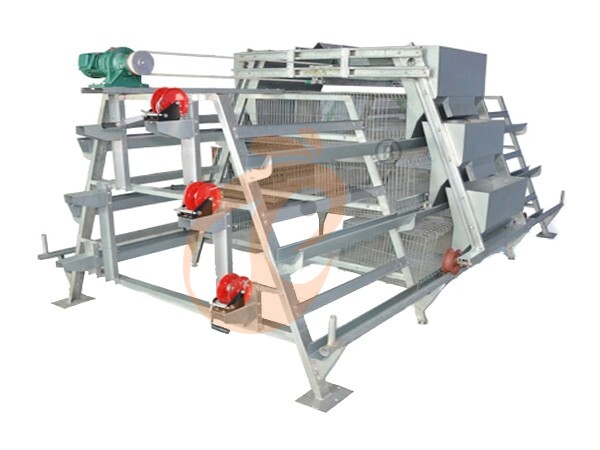
A commercial package can combine 5–7 equipment categories, including automatic poultry feeding system, automatic layer nest box, poultry house ventilation system, egg collection, manure handling, and environmental control.
For manufacturers, project-based sales also create stronger value communication around installation, commissioning, spare parts, technical support, and system compatibility.
A single engineering package can consolidate 3–5 separate procurement interfaces.
Planning Guideline 5: Lighting And Electrical Design
Data is for reference only.Swipe horizontally to view full table.
Lighting should account for bird distribution, house geometry, maintenance, and control requirements.
Programmable controllers allow operators to establish consistent lighting schedules while reducing manual adjustment.
A typical floor rearing layer house control architecture can coordinate 3–6 lighting zones while connecting automatic layer nest box and poultry house ventilation system controls.
Electrical planning should reserve capacity for future equipment, especially when the farm may add ventilation, egg collection, manure conveyors, or monitoring devices.
A modular control system can support 2–4 future expansion circuits without redesigning the complete electrical architecture.
Planning Guideline 6: Automation And Data Control
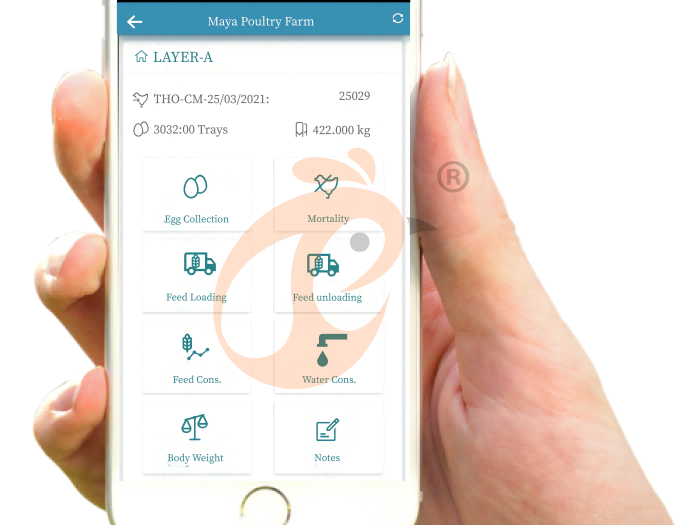
Modern floor rearing layer house projects increasingly combine mechanical equipment with sensors and centralized controls.
A practical system can monitor temperature, humidity, ventilation, water, feed operation, and alarms through 1 integrated control platform.
An automatic poultry feeding system can handle repetitive feed delivery while automatic layer nest box equipment supports egg-management automation.
The poultry house ventilation system can simultaneously connect environmental sensors, alarms, and controllers.
Automation Priorities
1. Automate repetitive labor first.
2. Add environmental monitoring.
3. Centralize critical controls.
4. Install alarms for major equipment failures.
5. Leave capacity for future digital upgrades.
The objective is not simply to install more technology.
The objective is to create a reliable floor rearing layer house production system that operators can inspect and adjust efficiently, with 5–8 critical data points available for routine management.
Final Design Route: Turn The House Into A Complete Solution
A competitive floor rearing layer house should be planned around birds + building + equipment + management.
The equipment plan should connect the production workflow rather than treat each machine as an independent purchase.
A complete project may combine 6–8 core system modules, including an automatic poultry feeding system, automatic layer nest box, poultry house ventilation system, egg collection, manure management, and electrical automation.
Recommended Project Route
House Design → Production Calculation → Equipment Layout → Feeding & Drinking → Nesting & Egg Collection → Ventilation & Climate Control → Manure Management → Electrical Automation → Installation & Commissioning
When these systems are designed together, equipment selection becomes part of the floor rearing layer house production strategy.
A professional poultry equipment manufacturer can provide 1 complete technical proposal, 2–3 commissioning services, and ongoing spare-parts support.
The result is a commercial floor rearing layer house designed for efficient daily management and scalable egg production.
For buyers, value comes from matching 7 major equipment systems to one coordinated engineering design.
Frequently Asked Questions
Q1: What equipment should be planned first for a floor rearing layer house?
A floor rearing layer house should coordinate automatic poultry feeding system, automatic layer nest box, and poultry house ventilation system planning before structural construction.
Engineering drawings should reserve utility routes, maintenance access, and equipment foundations from the beginning.
A practical project may coordinate 3 primary equipment interfaces during the first design stage.
Q2: How does an automatic layer nest box fit into floor-rearing production?
An automatic layer nest box creates a dedicated laying area and connects egg transfer with collection procedures.
For a floor rearing layer house, nesting equipment should be coordinated with feeding routes and ventilation rather than installed as an isolated component.
Egg transfer can operate at approximately 2–6 m/min according to equipment configuration.
Q3: Why should ventilation and feeding equipment be designed together?
A floor rearing layer house operates as one production environment, so airflow, equipment placement, electrical routing, and management access must be coordinated.
An automatic poultry feeding system and poultry house ventilation system should avoid physical conflicts and share compatible control planning.
Integrated engineering can reduce later modification work across 2–4 major interfaces.
Taiyu (HK) Group - One Of China Largest Floor Rearing Layer House Exporter
Floor rearing layer house equipment integrates feeding, drinking, nesting, ventilation, manure handling, and automation, with project configurations supporting 5,000–100,000 birds through modular engineering design.
Global factory-direct supply covers poultry equipment manufacturing, component coordination, technical drawings, quality inspection, packaging, and international delivery for commercial poultry projects.
Turn-key engineering connects floor rearing layer house design, equipment configuration, installation guidance, commissioning procedures, operator training, and technical documentation into one project workflow.
Poultry equipment packages can be configured for automatic poultry feeding system, automatic layer nest box, poultry house ventilation system, egg collection, manure handling, and environmental control requirements.
Project support follows engineering specifications, equipment compatibility, spare-parts planning, electrical coordination, and after-sales technical service for international commercial layer-house installations.
Contact Us To Received Your Customized Poultry Farm Plan
Headquarters And Branchs
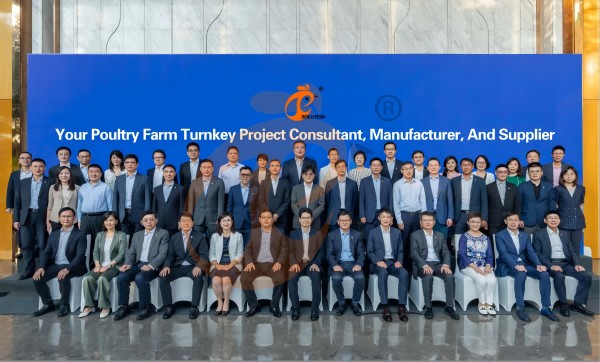
Hong Kong Headquarter Management Team
Hong Kong Headquarter Taiyu Industrial Group CO., LTD
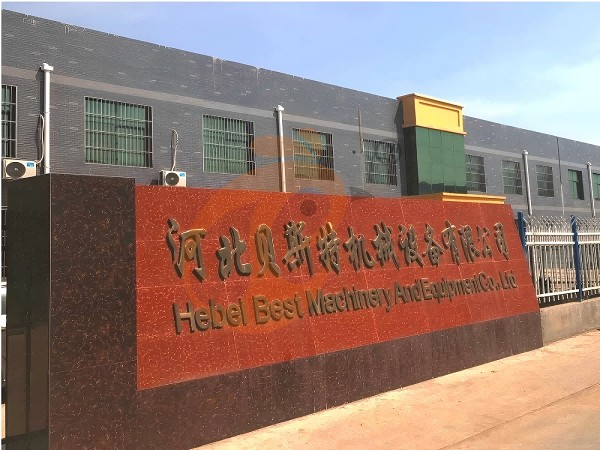
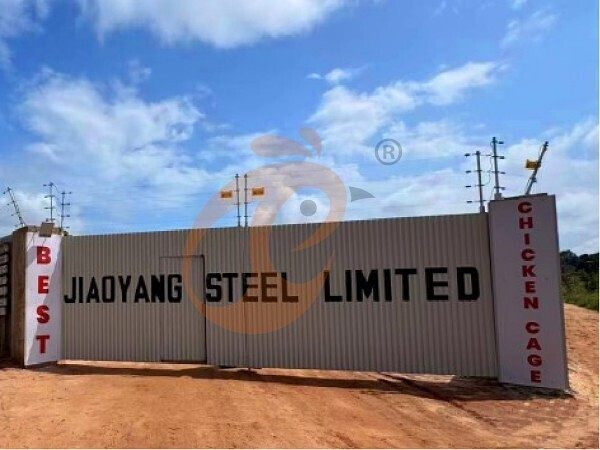
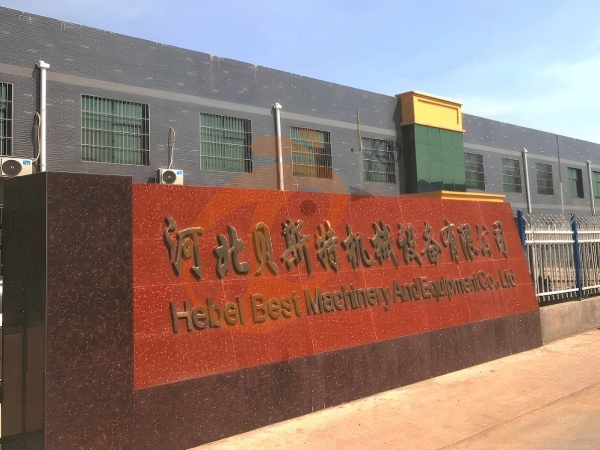
China Hebei Best Machinery And Equipment CO., LTD
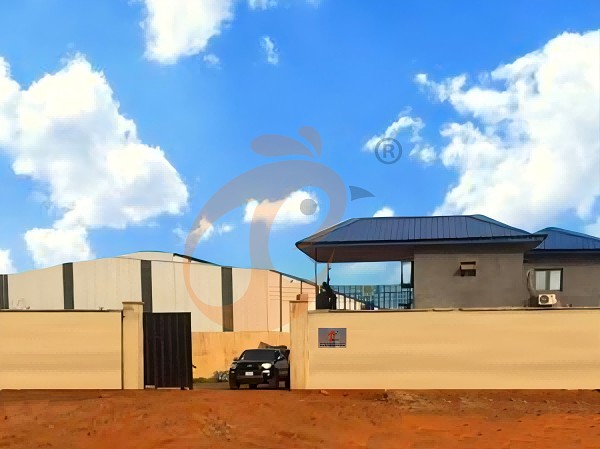
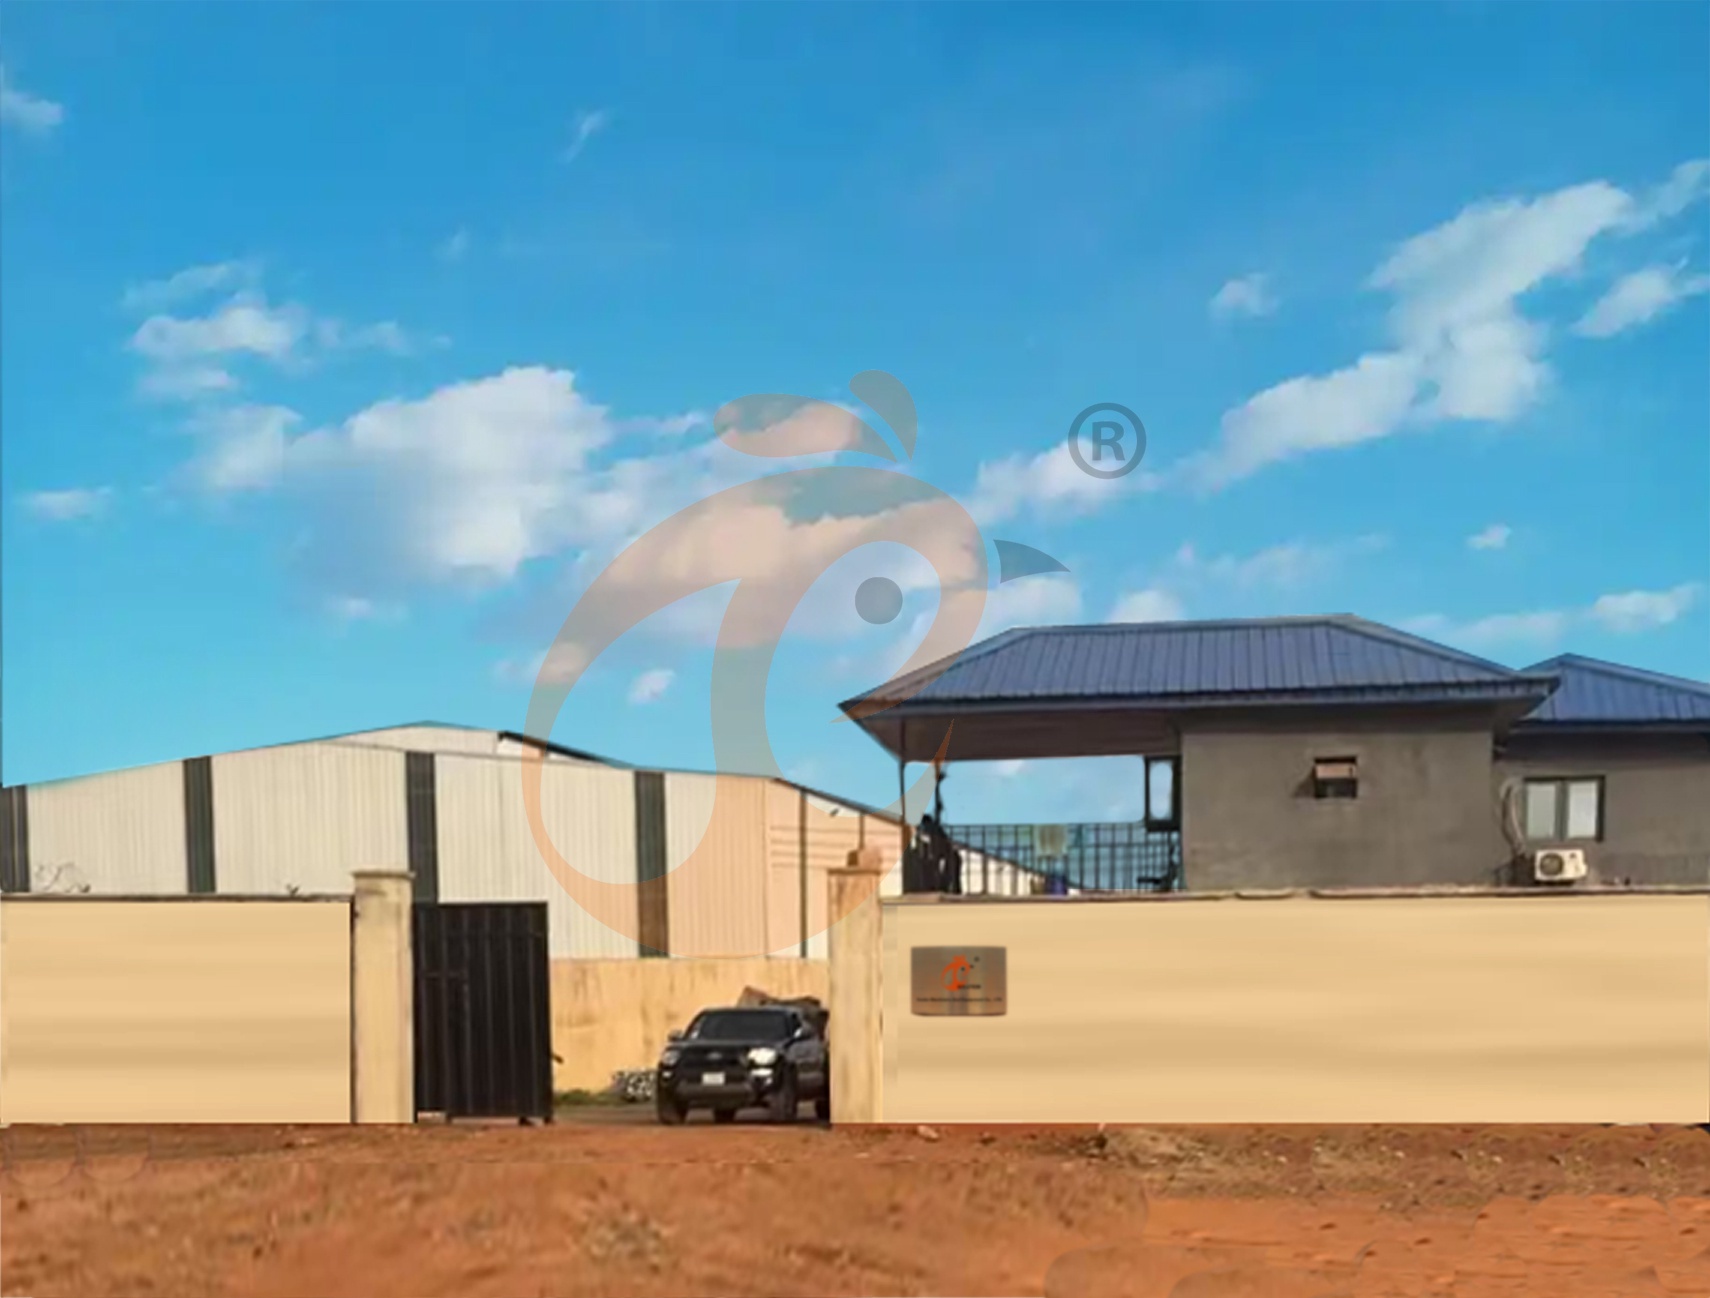
Nigeria Vanke Machinery And Equipment CO., LTD
Tanzania Best Machinery And Equipment CO., LTD
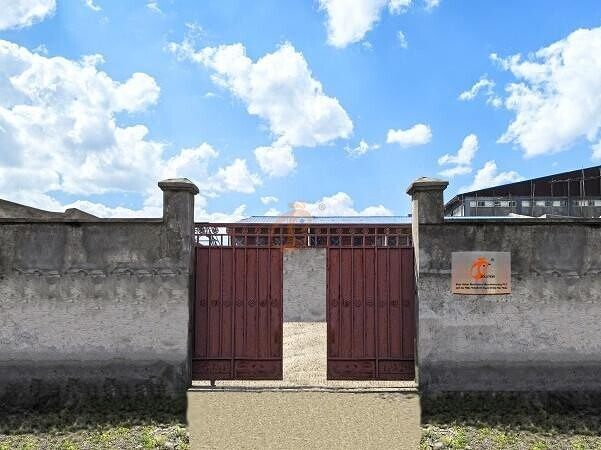
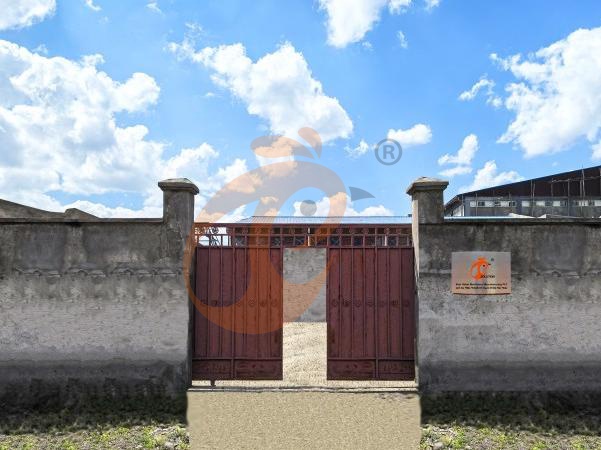
Ethiopia Best Hebei Machinery Manufacturing PLC
Reception /24 WhatsApp NO. : +8618830120193
FAQ
What Growth Performance Indicators Are Expected In Floor Rearing Poultry System?
Feed conversion ratio is maintained at 1.65–1.85 for commercial broilers.
Market slaughter age ranges from 38–45 days depending on breed selection.
What Disease Control Standards Apply In Floor Rearing Poultry System?
Flock vaccination coverage reaches 90%–98% depending on disease prevention program.
Pathogen reduction targets aim for 80%–90% decrease in bacterial load.
What Are The Manure Management Requirements In Floor Rearing Poultry System?
Ammonia emission control targets remain below 15 ppm through regular cleaning cycles.
Dry matter content is maintained above 65% to improve composting efficiency.
- poultry farm
- poultry house
- cage
- poultry farm construction
- poultry house ventilation
- poultry feeding system
- poultry house ventilation system
- automatic poultry feeding system
- poultry equipment
- chickencage
- bestchickencage
- Nigeria
- poultry equipment supplier
- LED poultry lighting
- poultry equipment manufacturer
- layer house design
- poultry house ventilation system control
- poultry house ventilation system planning
- layer house exporter
- poultry farm plan
- poultry feed
- feed silo
- galvanized feed silo
- Ethiopia
Message
Products recommended
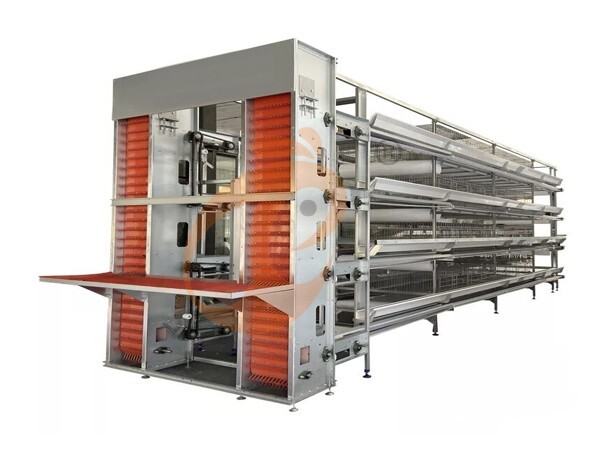
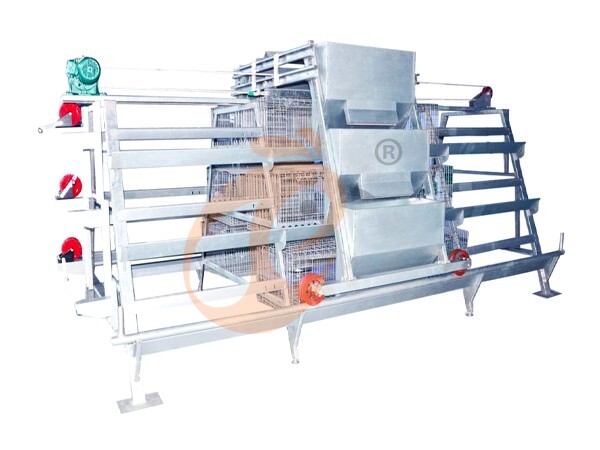
 >30,000 Pullets Automatic H Type Battery Cage1. More than 30,000 pullets a house, choose it.
2. It is designed to rearing older than 1 day old pullets to 12 to 16 weeks old chicken starting laying eggs.
3. Its lifespan is more than 25 years.
4. Its structure are Vcloud artificial intelligent fusion, electric control cabinet, automatic equipment of drinking, feeding, manure clean, manual harvesting.
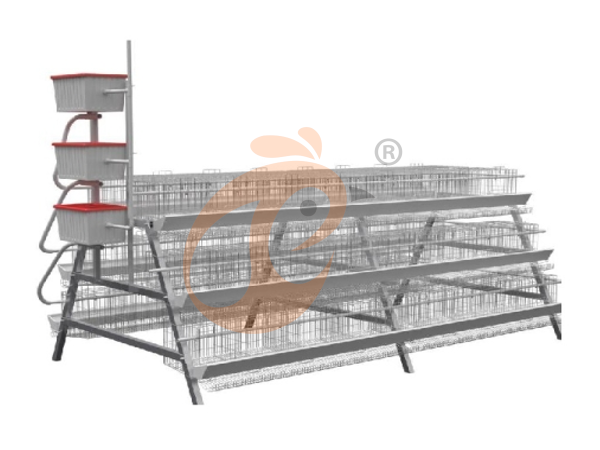
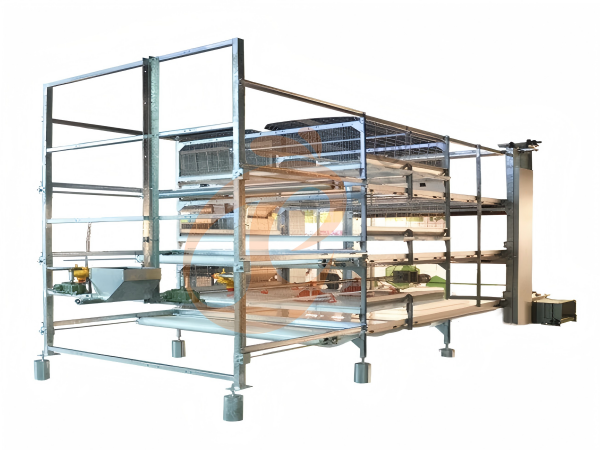
5. Our 24 hour online reception What’sApp NO. is +8618830120193 <30,000 Pullets Automatic A Type Battery Cage1. 10,000 to 30,000 pullets a house, choose it.
2. It is designed to rearing older than 1 day old pullets to 12 to 16 weeks old chicken starting laying eggs.
3. Its lifespan is more than 25 years.
4. Its structure are Vcloud artificial intelligent fusion, electric control cabinet, automatic equipment of drinking, feeding, manure clean, manual harvesting.
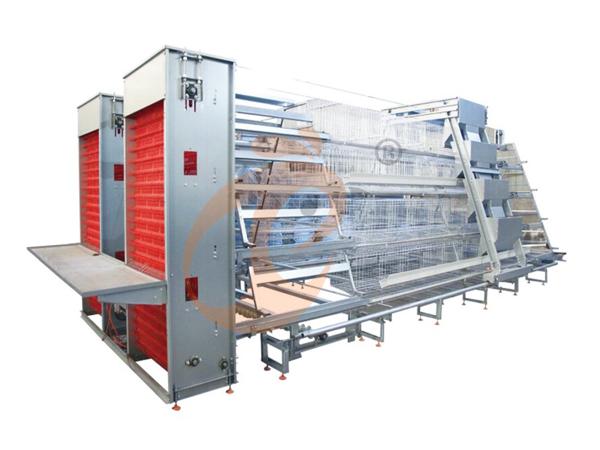
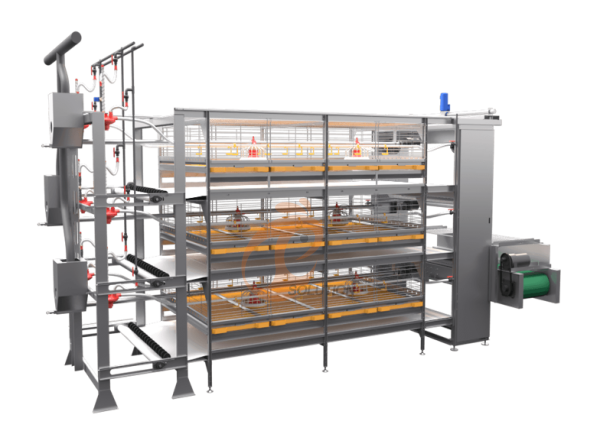
5. Our 24 hour online reception What’sApp NO. is +86 18830120193. >30,000 Broilers Semi-Automatic Harvest H Type Battery Cage1. More than 30,000 broilers a house, choose it.
2. It is designed to rearing 1 to 45 day old adult broiler ready for market.
3. Its lifespan is more than 20 years.
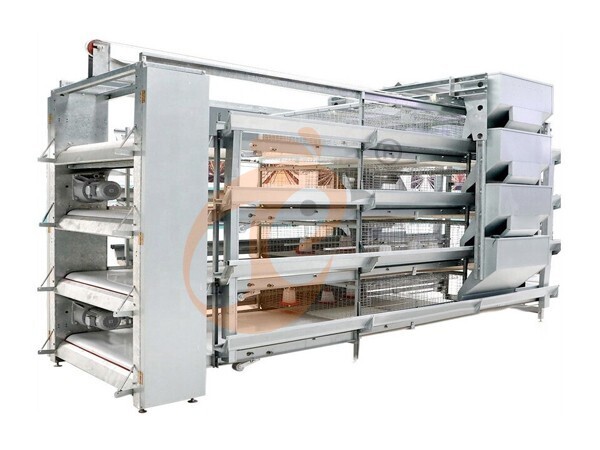
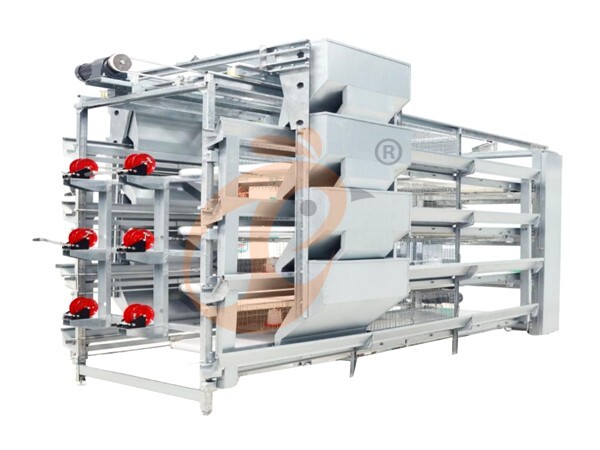
4. Our 24 hour online reception What’sApp NO. is +8618830120193, +234 8111199996. >30,000 Broilers Manual Harvest H Type Battery Cage1. More than 30,000 broilers a house, choose it.
2. It is designed to rearing 1 to 45 day old adult broiler ready for market.
3. Its lifespan is more than 20 years.
4. Its structure are Vcloud artificial intelligent fusion, electric control cabinet, automatic equipment of drinking, feeding and manure clean, manual harvesting.
5. Our 24 hour online reception What’sApp NO. is +8618830120193, +234 8111199996. <30,000 Broilers Manual Harvest A Type Battery Cage1. Less 30,000 broilers a house, choose it.
2. It is designed to rearing 1 to 45 day old adult broiler ready for market.
3. Its lifespan is more than 20 years.
4. Its structure are Vcloud artificial intelligent fusion, electric control cabinet, automatic equipment of drinking, feeding and manure clean, manual harvesting.
5. Our 24 hour online reception What’sApp NO. is +8618830120193, +234 8111199996. HK Headquarter Offers EU-standard Poultry Farm Solutions, Manufacture Poultry Farm Equipment1. Continuous communication with the EU and the US
2. China, Nigeria, Ethiopia, Tanzania branch companies and factories
3. The products’ quality is customized for local poultry farms
4. Poultry cage and poultry farm equipment stock for sale
5. 24 online reception Whatsapp NO. : +8618830120193,contact us to get full information China Branch Offer Poultry Farm Business Plan, Manufacture Poultry Farm Equipment1. Address: Flat/RM 2416, 24/F, Runxing Building, Youyi Nan Street, Shijiazhuang City, Hebei Province, China
2. Poultry cage and poultry farm equipment factory and stock for sale
3. Customized for local poultry farms
4. Quality and design are based on Euro
5. 24 online reception Whatsapp NO. : +8618830120193 Nigeria Branch Offer Poultry Farm Business Plan, Manufacture Poultry Farm Equipment1. Address: After Sinoma Office, 200 Meters Near Danco Filling Station, Lagos/Ibadan Expressway, Lagos State, Nigeria
2. Poultry cage and poultry farm equipment factory and stock for sale
3. Customized for Nigerian poultry farms
4. Quality and design are based on Euro
5. 24 online reception Whatsapp NO. : +8618830120193 Ethiopia Branch Offer Poultry Farm Business Plan, Manufacture Poultry Farm Equipment1. Address: Gelan Gura, Akaki-kaliti Sub City, Addis Ababa, Ethiopia
2. Poultry cage and poultry farm equipment stock for sale
3. Customized for Ethiopian poultry farms
4. Quality and design are based on Euro
5. 24 online reception Whatsapp NO. : +8618830120193, contact us to get price list Tanzania Branch Offer Poultry Farm Business Plan, Manufacture Poultry Farm Equipment1. Address: No.8, Sova Road, Msufini, Mlandizi, Kibaha, Pwani, Tanzania
2. Poultry cage and poultry farm equipment factory and stock for sale
3. Customized for Tanzanian poultry farms
4. Quality and design are based on Euro
5. 24 online reception Whatsapp NO. : +8618830120193


Contact