


Blog
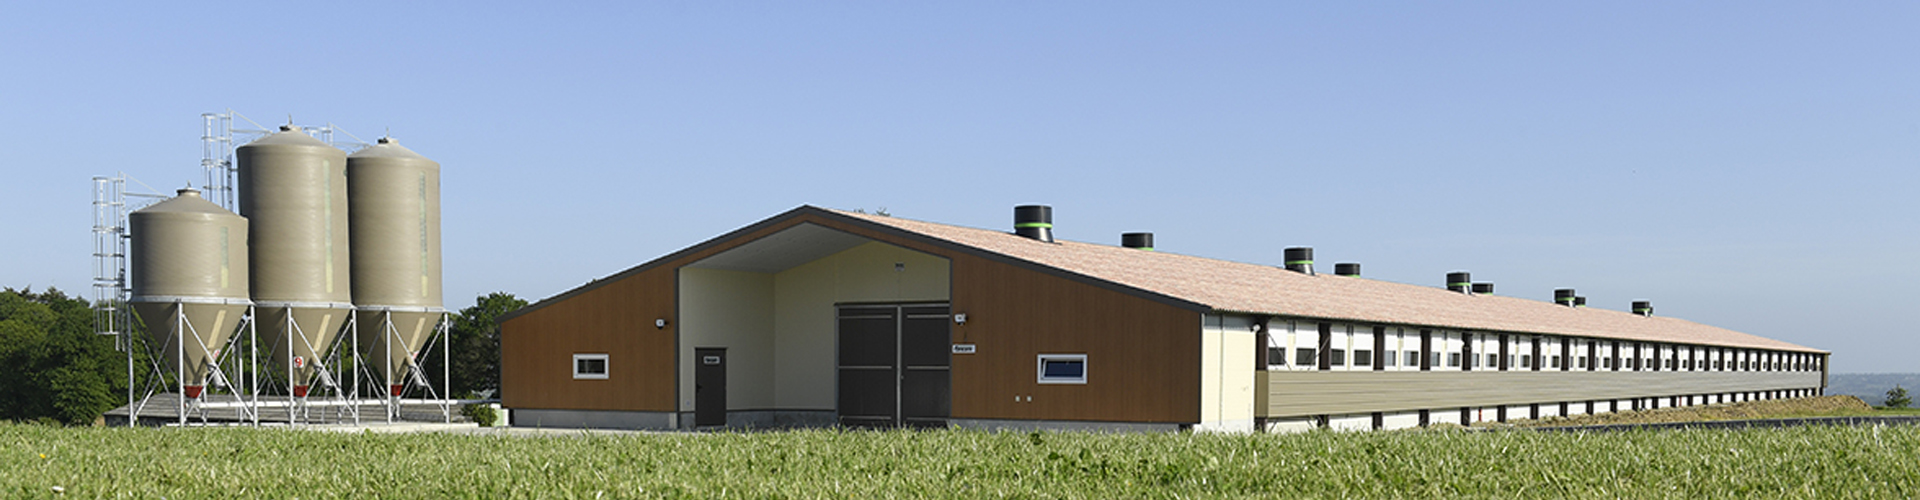
Floor rearing system planning combines layer poultry equipment, automatic egg collection systems, and climate management for commercial farms, with practical layouts supporting projects from 60–180 m houses.
Feeding, drinking, nesting, ventilation, and egg handling connect into one floor rearing system workflow, helping commercial operators coordinate daily production through measurable equipment specifications.
Technical comparisons cover stocking, water delivery, feed distribution, nesting capacity, ventilation, lighting, and automation, giving buyers clearer criteria for selecting reliable layer poultry equipment.
Equipment integration can reduce repetitive operations while improving workflow consistency, especially where automatic egg collection systems, environmental controllers, and centralized feed delivery are incorporated.
- Commercial success depends on engineering compatibility, maintenance access, expansion planning, and supplier support, making a properly configured floor rearing system a practical long-term investment.
Get professional poultry farm construction guidance, equipment selection solutions, and the latest price lists, whatsApp to +8618830120193, click to learn more:
Is Floor Rearing Good For Layers? — Engineering Key Points
Yes.
A properly engineered floor rearing system can be an effective solution for commercial layers, particularly where cage-free production, bird movement, and automated management are priorities.
A complete project should be designed around 5 core interfaces: feeding, drinking, nesting, climate control, and egg handling.
Modern layer poultry equipment integrates these processes into one workflow, allowing automatic feeding, controlled drinking, dedicated nesting, mechanical ventilation, and organized egg collection.
The key is not simply placing hens on a floor.
A commercial floor rearing system combines 4 major equipment groups to create a more systematic production environment.
For equipment suppliers, customized engineering adds value by coordinating equipment capacity, installation space, and future expansion requirements.
Floor Rearing System: Core Technical Parameters
Data is for reference only.Swipe horizontally to view full table.
These values should be treated as engineering references rather than universal legal requirements.
Local regulations, breed characteristics, house geometry, and certification requirements should be confirmed before equipment manufacturing.
A professional floor rearing system should therefore be configured according to project conditions rather than copied from a standard layout.
Consideration #1: House Layout And Bird Movement — Process Structure
House survey → Flock calculation → Equipment layout → Airflow planning → Installation → Commissioning
A commercial project should begin with a complete house survey rather than equipment selection.
Record 6 key inputs, including building length, building width, roof structure, service access, electrical position, and feed-storage location.
These inputs determine how floor rearing system feeding, drinking, nesting, and ventilation equipment can be arranged.
For equipment suppliers, customized engineering is an important advantage.
A complete drawing can coordinate 4 operational zones—feeding, drinking, nesting, and service access—before installation begins.
This approach supports practical maintenance and helps prevent equipment conflicts during commissioning.
House Planning Parameters For Commercial Layer Projects
Data is for reference only.Swipe horizontally to view full table.
The final equipment quantity should be calculated from actual flock capacity rather than estimated from building size alone.
A professionally engineered floor rearing system can coordinate building dimensions, equipment routing, and service access before production begins.
Consideration #2: Feeding And Drinking — Technique Card
Technique Card
1. Balance the feed line: use 2–4 distribution circuits where house length and flock size require multiple feed zones.
2. Stabilize water delivery: install 1 filtration stage before drinking lines and provide flushing access at line ends.
3. Adjust for bird development: plan 3 management stages for equipment height and access during the production cycle.
4. Check before placement: operate each feeding and drinking circuit for 30 minutes before birds enter the house.
Automatic feeding and nipple drinking systems are central to commercial floor rearing system efficiency.
Modern layer poultry equipment reduces manual feed handling while supporting consistent access to feed and water.
Properly engineered lines can also simplify cleaning, inspection, and daily maintenance.
Feeding And Drinking Equipment Specification Table
Data is for reference only.Swipe horizontally to view full table.
Selecting equipment by technical specification allows buyers to compare floor rearing system suppliers through measurable performance rather than unit price
alone.
Consideration #3: Nesting And Egg Collection — Equipment Workflow
The egg-handling process should follow a defined sequence: bird entry → nest selection → egg laying → roll-away transfer → conveyor movement →
collection point.
A properly designed automatic egg collection system can reduce unnecessary egg handling and create a more organized collection process.
A commercial solution can incorporate 2 collection stages: movement from the nest to the conveyor and movement from the house conveyor to the central collection area.
For larger farms, automated collection allows operators to dedicate more time to flock inspection and equipment maintenance.
The nest should be positioned as part of the overall floor rearing system layout rather than treated as an independent machine.
Its location influences bird movement, egg cleanliness, worker access, and conveyor routing.
Nest And Egg Collection Parameters
Data is for reference only.Swipe horizontally to view full table.
Automatic nest and automatic egg collection system solutions are suitable for farms seeking standardized egg handling and reduced manual collection requirements.
A complete floor rearing system should connect nesting, collection, and service access within one coordinated equipment layout.
Consideration #4: Ventilation And Climate Control — Engineering Checklist
A floor-reared flock releases heat, moisture, dust, and carbon dioxide continuously, making environmental control an essential part of a commercial floor rearing
system.
The ventilation design should be calculated from 4 factors: bird mass, house volume, outside climate, and building sealing.
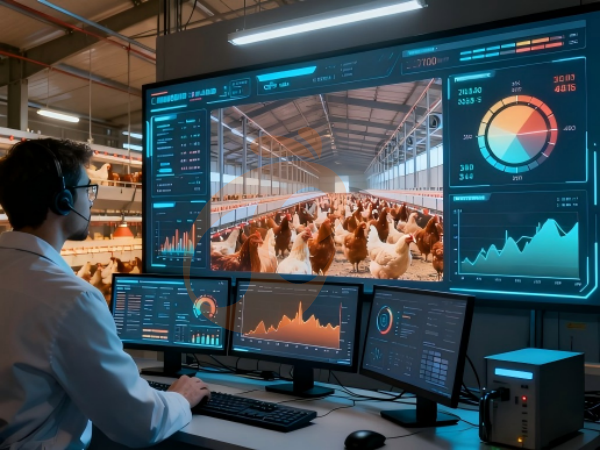
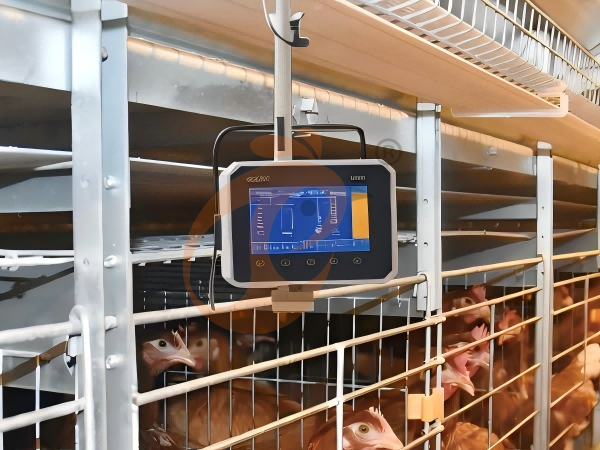
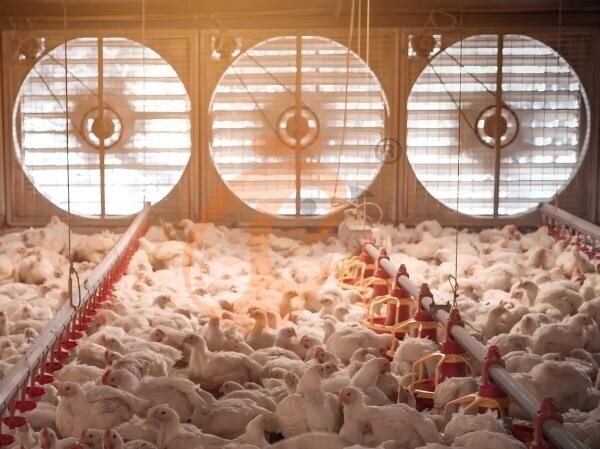
A professional layer poultry equipment package can connect fans, air inlets, cooling equipment, temperature sensors, humidity sensors, and controllers into one coordinated system.
This arrangement supports automated responses rather than relying entirely on manual adjustment.
For equipment suppliers, climate control provides an opportunity to deliver a complete engineering package rather than individual fans.
Ventilation And Environmental Equipment Parameters
Data is for reference only.Swipe horizontally to view full table.
Ventilation capacity must be matched to actual house conditions and local climate.
A properly integrated floor rearing system controller can coordinate multiple equipment groups instead of requiring separate manual operation.
Consideration #5: Labor And Automation — Equipment Return On Investment Structure
Automation should be evaluated through the entire operating cycle, not only the purchase price.
A floor rearing system combining 7 equipment functions can reduce the number of separate daily operations required by farm workers.
Commercial buyers should compare equipment durability, maintenance access, spare-parts availability, control integration, and technical support alongside the initial quotation.
Recommended Complete Floor Rearing Equipment Package
Frequently Asked Questions
Q1: Can a floor rearing system be used for commercial layers?
Yes.
A properly designed floor rearing system can support commercial layer production when housing, equipment capacity, ventilation, nesting, and management procedures are coordinated.
Commercial projects commonly integrate 4–5 major equipment systems to support daily production.
Q2: What equipment is essential for a floor rearing system?
Core floor rearing system equipment normally includes automatic feeding, nipple drinking, nest systems, ventilation, lighting, and egg collection.
For larger commercial projects, an automatic egg collection system and environmental controller can further integrate daily operations.
Q3: How should buyers choose layer poultry equipment?
Buyers should evaluate equipment according to flock capacity, building dimensions, operating workflow, maintenance access, and future expansion.
A practical floor rearing system quotation should therefore specify equipment configuration, technical parameters, installation scope, commissioning, and after-sales support rather than showing only individual machine prices.
Taiyu (HK) Group - One Of China Toppest Floor Rearing System Manufacturer
Floor rearing system solutions integrate automatic feeding, nipple drinking, nesting, ventilation, and egg collection, with commercial configurations supporting coordinated equipment layouts and measurable engineering parameters.
Global factory-direct poultry equipment supply covers feeding, drinking, nesting, ventilation, lighting, egg collection, and environmental-control systems for international layer projects.
Turn-key engineering services connect project design, equipment manufacturing, installation guidance, commissioning, and technical documentation into one structured delivery process.
Factory production supports standardized component manufacturing, project customization, spare-parts coordination, and technical communication for overseas poultry equipment projects.
Project-oriented engineering provides integrated floor rearing system solutions for farms requiring coordinated equipment selection, layout planning, installation support, and operational commissioning.
Contact Us To Received Your Customized Poultry Farm Plan
Headquarters And Branchs
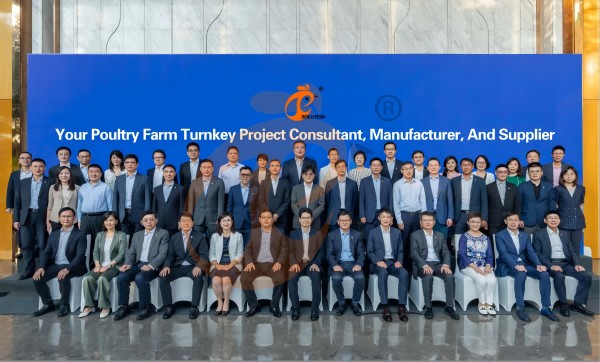
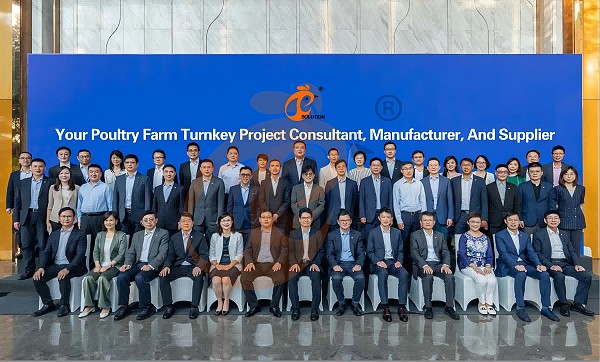
Hong Kong Headquarter Management Team
Hong Kong Headquarter Taiyu Industrial Group CO., LTD
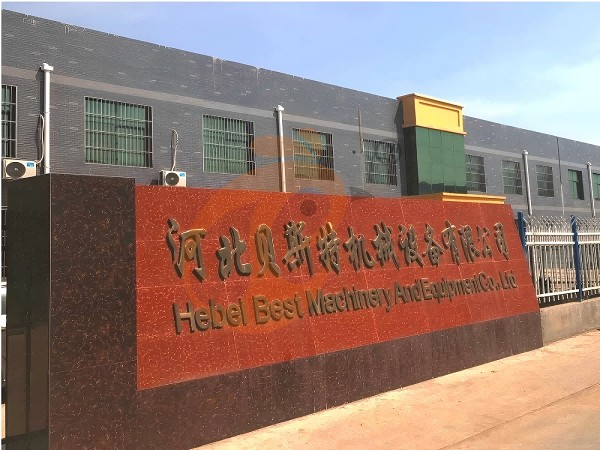
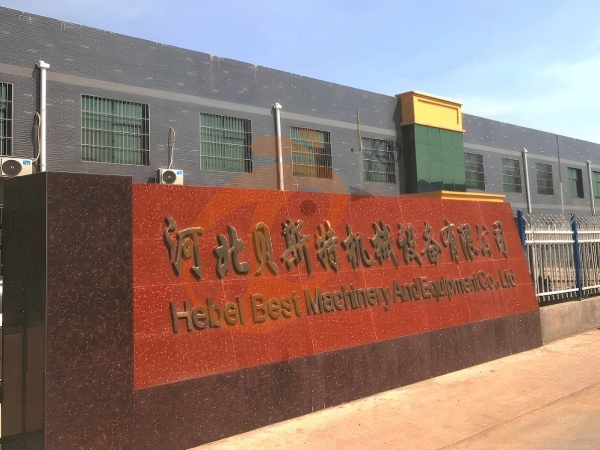
China Hebei Best Machinery And Equipment CO., LTD
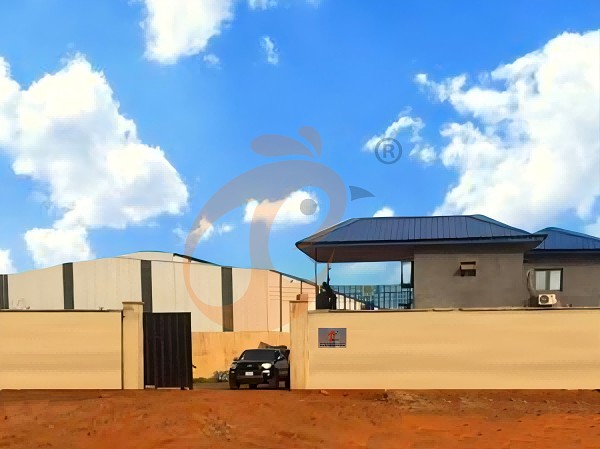
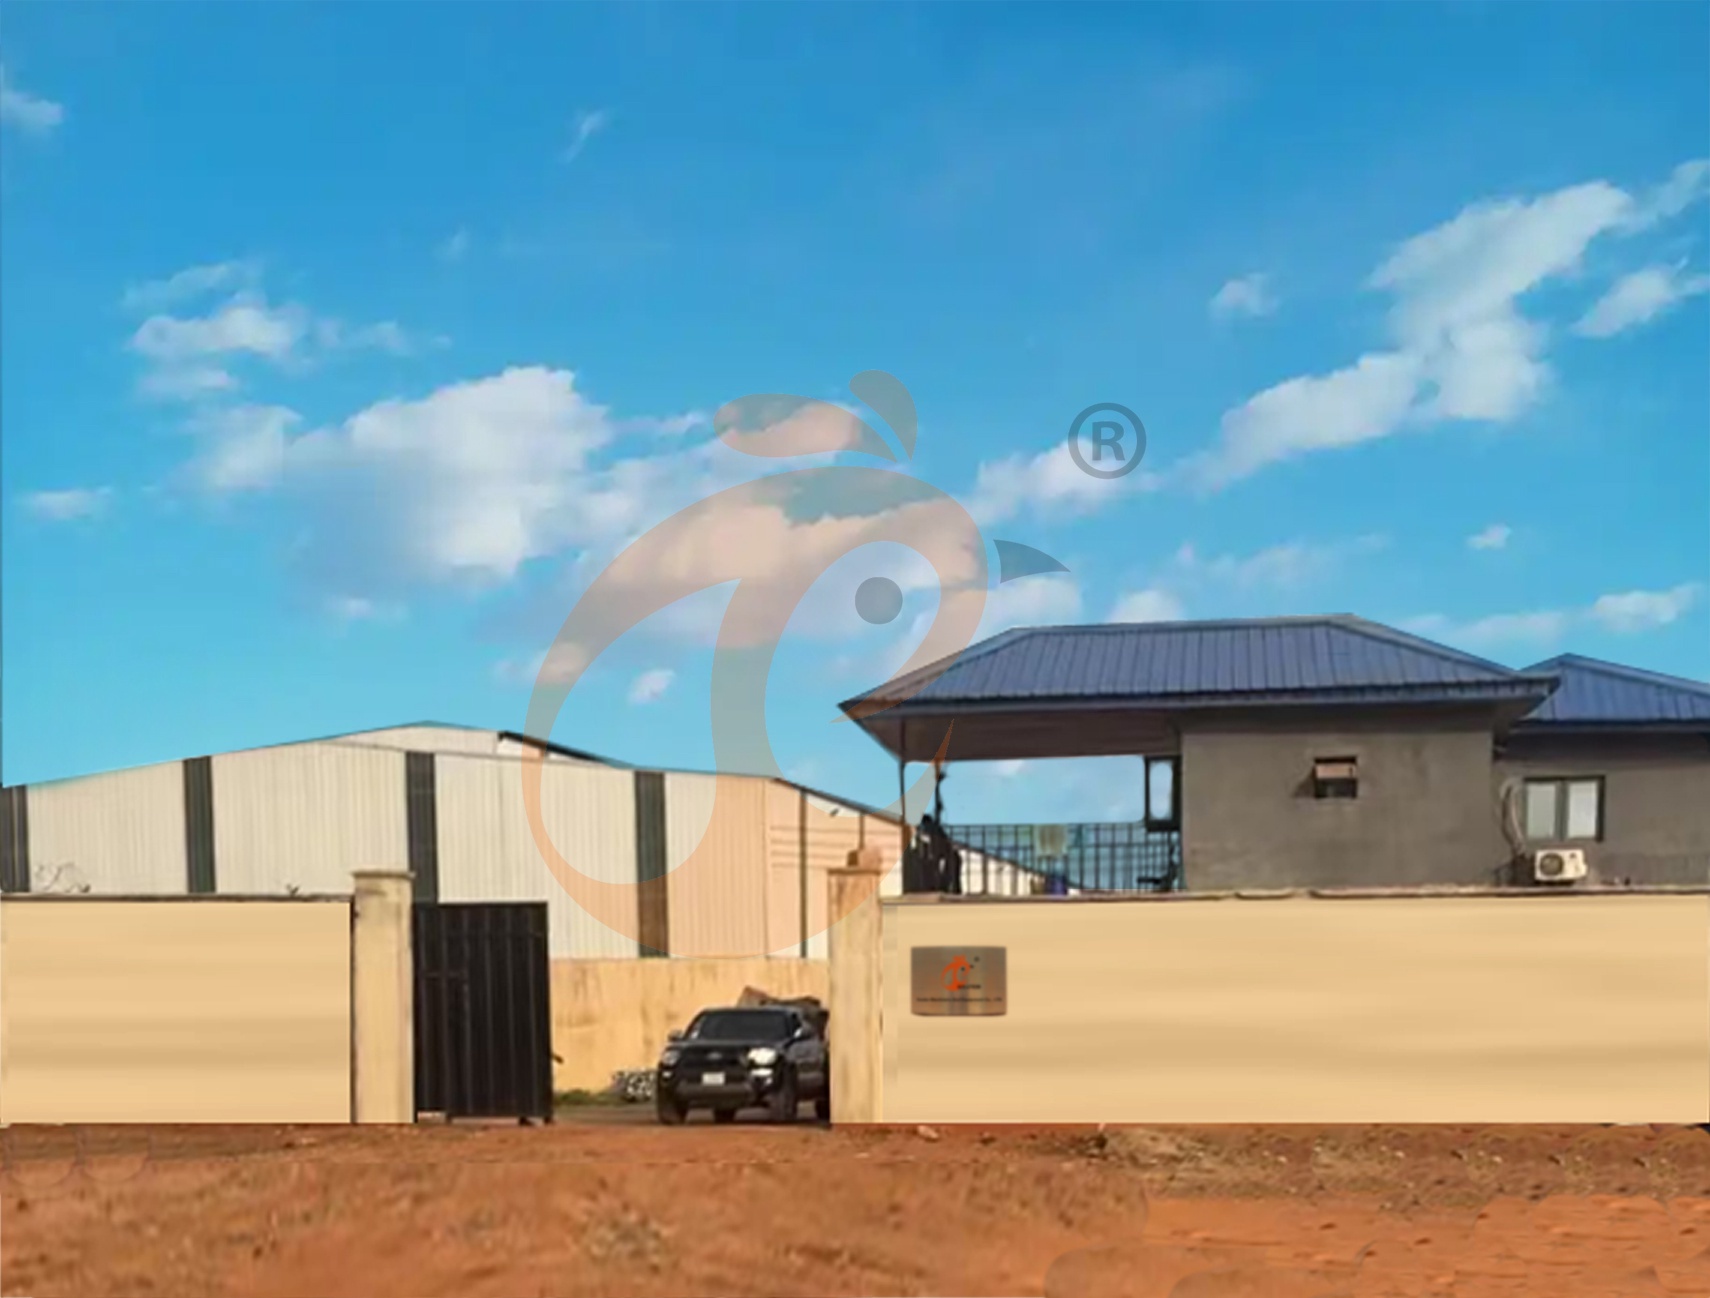
Nigeria Vanke Machinery And Equipment CO., LTD
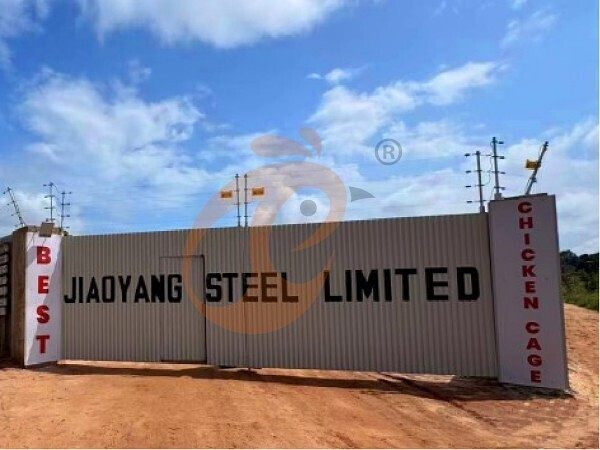
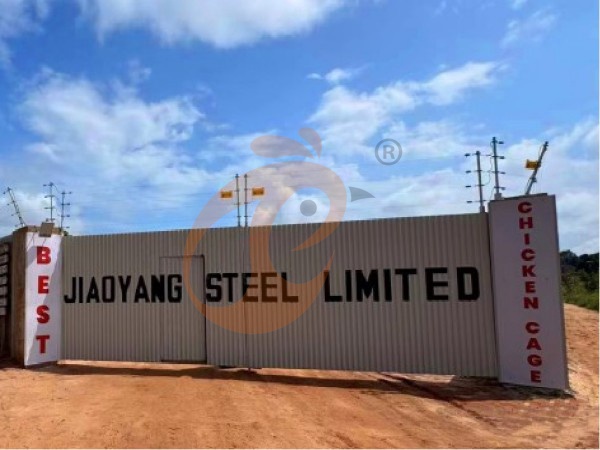
Tanzania Best Machinery And Equipment CO., LTD
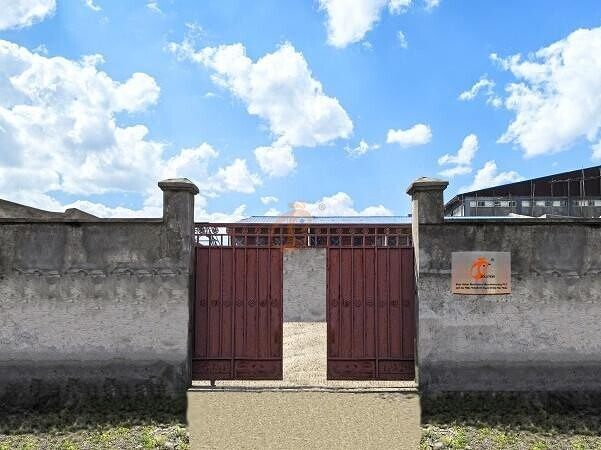
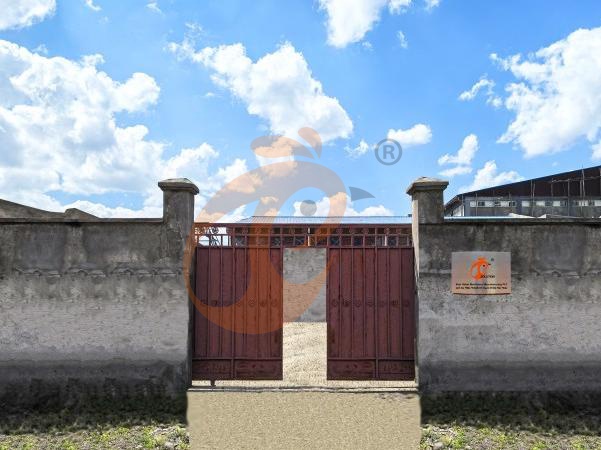
Ethiopia Best Hebei Machinery Manufacturing PLC
Reception /24 WhatsApp NO. : +8618830120193
FAQ
What Growth Performance Indicators Are Expected In Floor Rearing Poultry System?
Feed conversion ratio is maintained at 1.65–1.85 for commercial broilers.
Market slaughter age ranges from 38–45 days depending on breed selection.
What Disease Control Standards Apply In Floor Rearing Poultry System?
Flock vaccination coverage reaches 90%–98% depending on disease prevention program.
Pathogen reduction targets aim for 80%–90% decrease in bacterial load.
What Are The Manure Management Requirements In Floor Rearing Poultry System?
Ammonia emission control targets remain below 15 ppm through regular cleaning cycles.
Dry matter content is maintained above 65% to improve composting efficiency.
Message
Products recommended
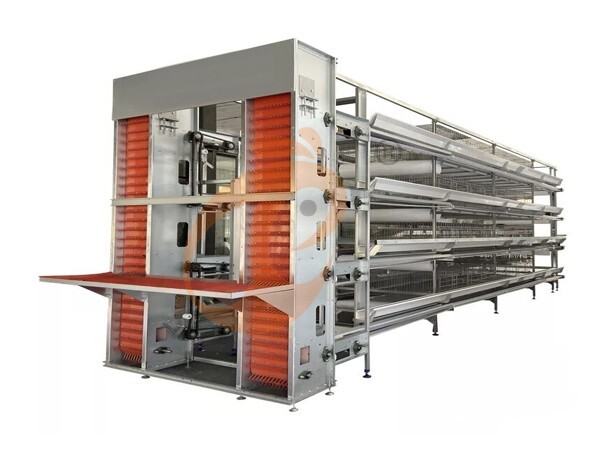
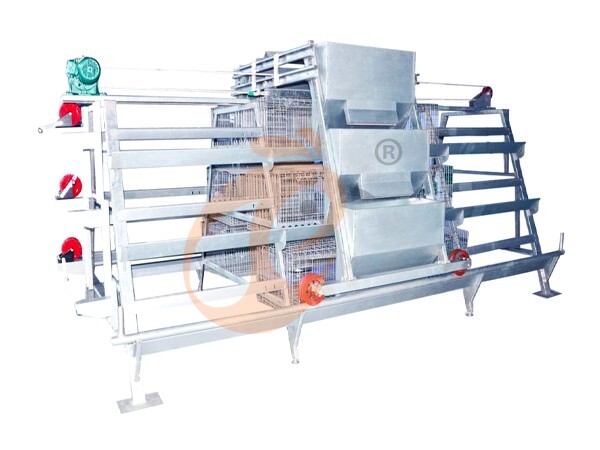
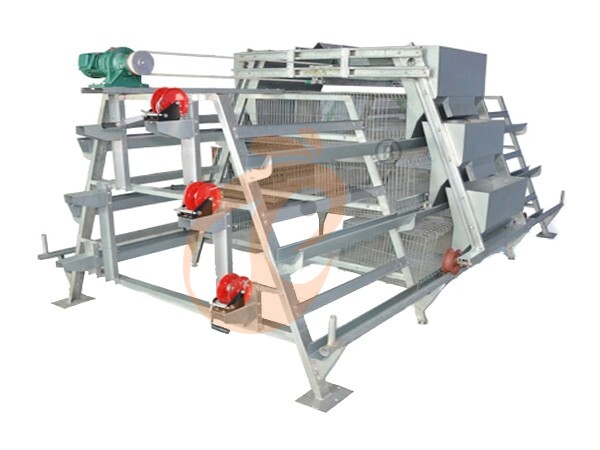
 >30,000 Pullets Automatic H Type Battery Cage1. More than 30,000 pullets a house, choose it.
2. It is designed to rearing older than 1 day old pullets to 12 to 16 weeks old chicken starting laying eggs.
3. Its lifespan is more than 25 years.
4. Its structure are Vcloud artificial intelligent fusion, electric control cabinet, automatic equipment of drinking, feeding, manure clean, manual harvesting.
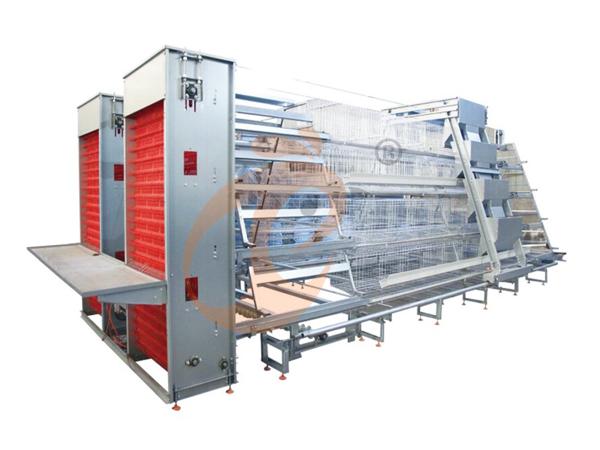
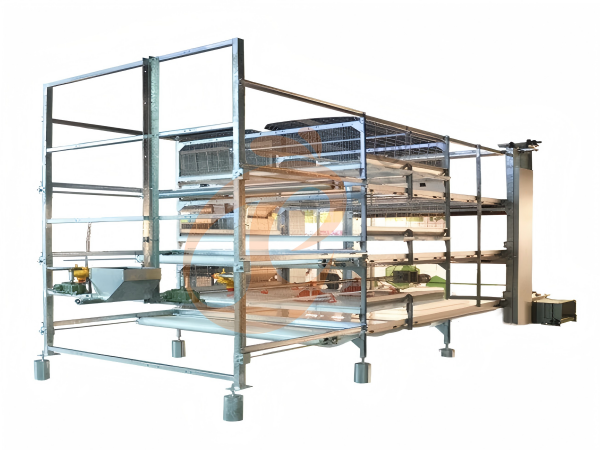
5. Our 24 hour online reception What’sApp NO. is +8618830120193 <30,000 Pullets Automatic A Type Battery Cage1. 10,000 to 30,000 pullets a house, choose it.
2. It is designed to rearing older than 1 day old pullets to 12 to 16 weeks old chicken starting laying eggs.
3. Its lifespan is more than 25 years.
4. Its structure are Vcloud artificial intelligent fusion, electric control cabinet, automatic equipment of drinking, feeding, manure clean, manual harvesting.
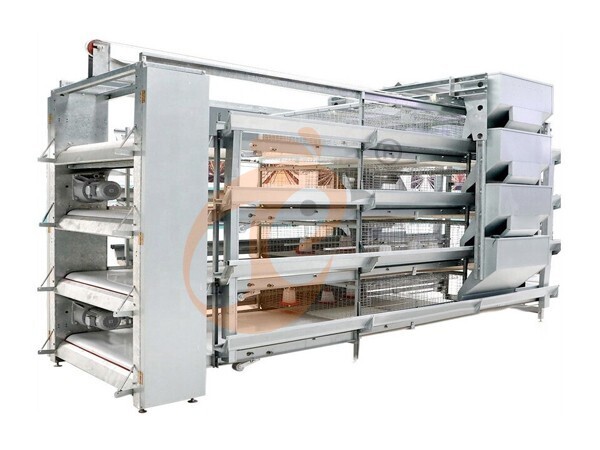
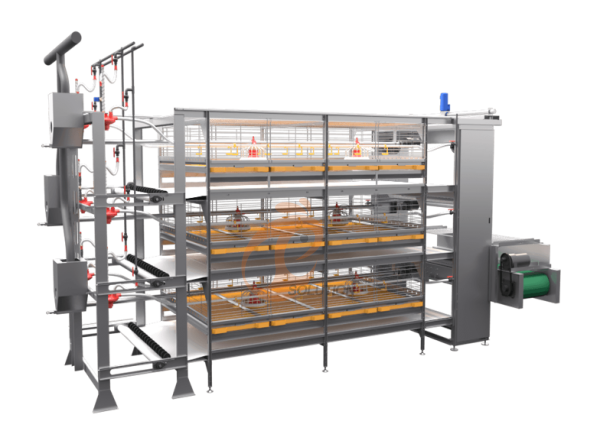
5. Our 24 hour online reception What’sApp NO. is +86 18830120193. >30,000 Broilers Semi-Automatic Harvest H Type Battery Cage1. More than 30,000 broilers a house, choose it.
2. It is designed to rearing 1 to 45 day old adult broiler ready for market.
3. Its lifespan is more than 20 years.
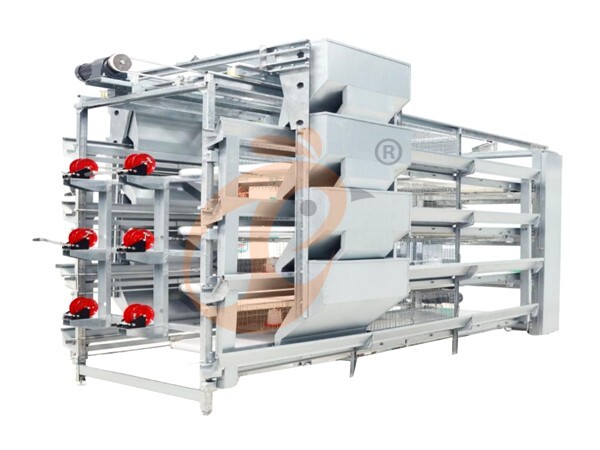
4. Our 24 hour online reception What’sApp NO. is +8618830120193, +234 8111199996. >30,000 Broilers Manual Harvest H Type Battery Cage1. More than 30,000 broilers a house, choose it.
2. It is designed to rearing 1 to 45 day old adult broiler ready for market.
3. Its lifespan is more than 20 years.
4. Its structure are Vcloud artificial intelligent fusion, electric control cabinet, automatic equipment of drinking, feeding and manure clean, manual harvesting.
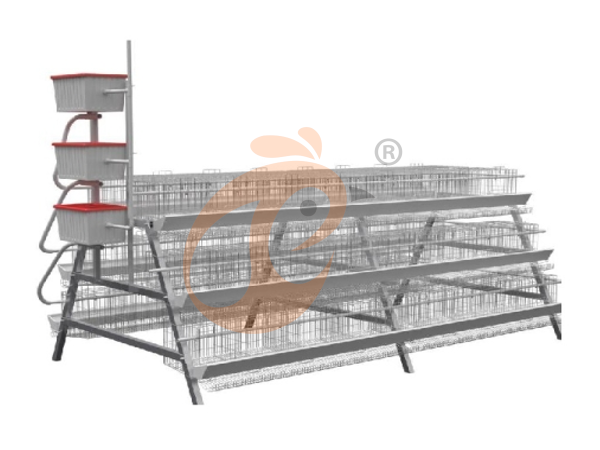
5. Our 24 hour online reception What’sApp NO. is +8618830120193, +234 8111199996. <30,000 Broilers Manual Harvest A Type Battery Cage1. Less 30,000 broilers a house, choose it.
2. It is designed to rearing 1 to 45 day old adult broiler ready for market.
3. Its lifespan is more than 20 years.
4. Its structure are Vcloud artificial intelligent fusion, electric control cabinet, automatic equipment of drinking, feeding and manure clean, manual harvesting.
5. Our 24 hour online reception What’sApp NO. is +8618830120193, +234 8111199996. HK Headquarter Offers EU-standard Poultry Farm Solutions, Manufacture Poultry Farm Equipment1. Continuous communication with the EU and the US
2. China, Nigeria, Ethiopia, Tanzania branch companies and factories
3. The products’ quality is customized for local poultry farms
4. Poultry cage and poultry farm equipment stock for sale
5. 24 online reception Whatsapp NO. : +8618830120193,contact us to get full information China Branch Offer Poultry Farm Business Plan, Manufacture Poultry Farm Equipment1. Address: Flat/RM 2416, 24/F, Runxing Building, Youyi Nan Street, Shijiazhuang City, Hebei Province, China
2. Poultry cage and poultry farm equipment factory and stock for sale
3. Customized for local poultry farms
4. Quality and design are based on Euro
5. 24 online reception Whatsapp NO. : +8618830120193 Nigeria Branch Offer Poultry Farm Business Plan, Manufacture Poultry Farm Equipment1. Address: After Sinoma Office, 200 Meters Near Danco Filling Station, Lagos/Ibadan Expressway, Lagos State, Nigeria
2. Poultry cage and poultry farm equipment factory and stock for sale
3. Customized for Nigerian poultry farms
4. Quality and design are based on Euro
5. 24 online reception Whatsapp NO. : +8618830120193 Ethiopia Branch Offer Poultry Farm Business Plan, Manufacture Poultry Farm Equipment1. Address: Gelan Gura, Akaki-kaliti Sub City, Addis Ababa, Ethiopia
2. Poultry cage and poultry farm equipment stock for sale
3. Customized for Ethiopian poultry farms
4. Quality and design are based on Euro
5. 24 online reception Whatsapp NO. : +8618830120193, contact us to get price list Tanzania Branch Offer Poultry Farm Business Plan, Manufacture Poultry Farm Equipment1. Address: No.8, Sova Road, Msufini, Mlandizi, Kibaha, Pwani, Tanzania
2. Poultry cage and poultry farm equipment factory and stock for sale
3. Customized for Tanzanian poultry farms
4. Quality and design are based on Euro
5. 24 online reception Whatsapp NO. : +8618830120193


Contact