


Blog
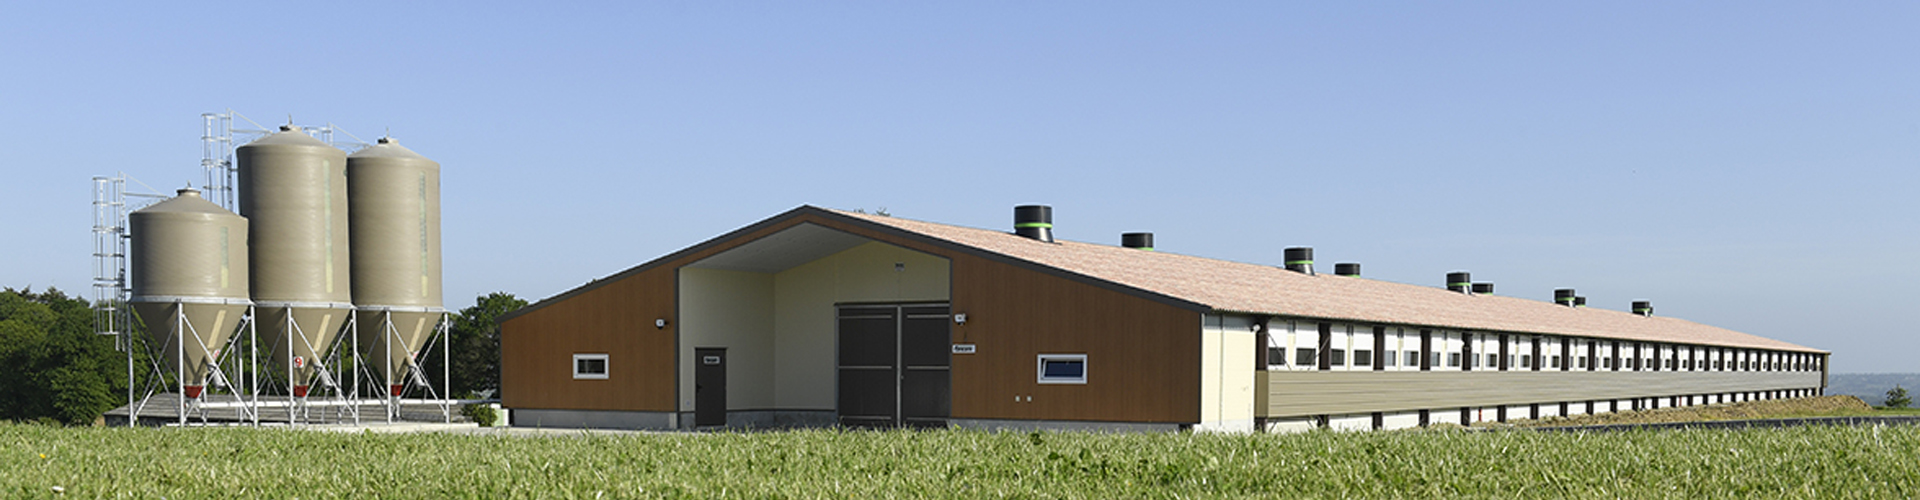
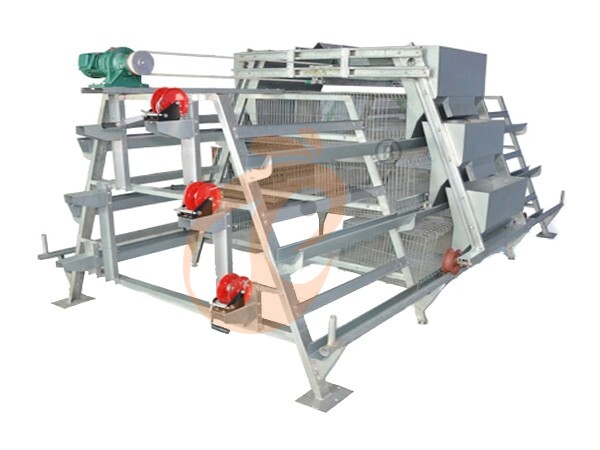
In large-scale broiler farming, selecting a broiler cage system is an integrated land, building, and automation decision. Transitioning from floor rearing to a multi-tier cage layout improves vertical space efficiency by 25% to 45%, while stabilizing daily weight gains and optimizing bird density.
Get professional poultry farm construction guidance, equipment selection solutions, and the latest price lists, whatsApp to +8618830120193, click to learn more:
Project Capacity & Scaling Framework
Sizing must align with your target market slaughter weight, cycle frequencies, and cash flow strategies.
Broiler Capacity & Capital Benchmarks
(Note: Budget ranges reflect complete 2026 international manufacturing benchmarks per house, including tier structures, automated feeding/drinking lines, manure belts, and ventilation fans).
High-Efficiency Layout Configurations
A poorly planned house layout creates ventilation blind spots and restricts bird-loading access. High-density commercial broiler projects rely on three primary configurations:
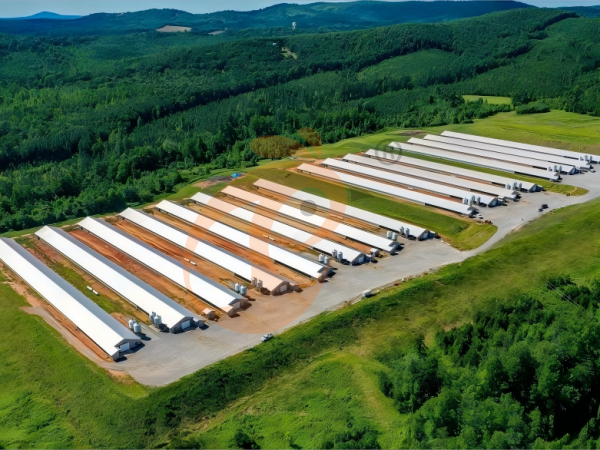
Parallel Multi-House Layout: Maximizes footprint efficiency on medium-to-large open plots. Features strictly separated clean (feed/birds) and dirty (manure/waste) transport roads to enforce farm biosecurity.
Central Service Corridor Layout: Shares centralized utility lines and automated cross-conveyors across adjacent houses. This reduces routine walking distances and minimizes daily labor costs.
Recycle Farm Master Plan: Designed for industrial groups. Integrates large broiler cage batteries directly with feed processing mills, slaughter houses, and organic fertilizer zones to close the resource loop.
Structural Design & Environmental Standards
To secure a target payback window of 18 to 36 months, physical building dimensions must balance bird comfort with mechanical logistics:
Passage Clearance: Internal aisle widths must be locked between 0.8 m and 1.2 m to facilitate routine operator checking, maintenance access, and rapid automated harvesting.
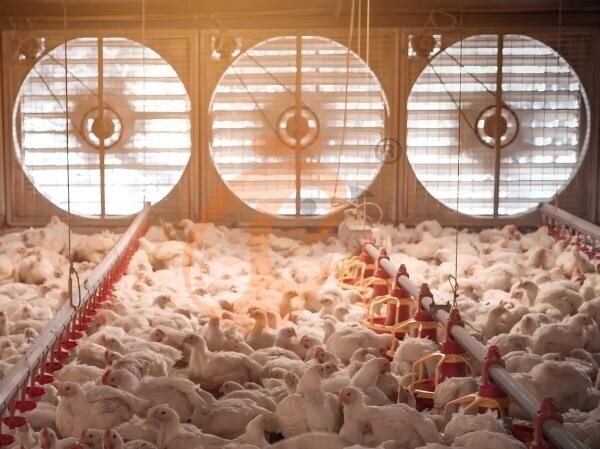
Airflow Alignment: Longitudinal ventilation tunnels and cooling pads must align seamlessly with cage rows to eliminate heat pockets, which can degrade Feed Conversion Ratios (FCR) by over 10% in hot seasons.
Buffer Capacity: Always retain a 5% to 12% space reserve within your cage tiers. This allows for seamless bird sorting, growth uniformity adjustments, and temporary disease isolation without overcrowding.
Smart Monitoring Integration
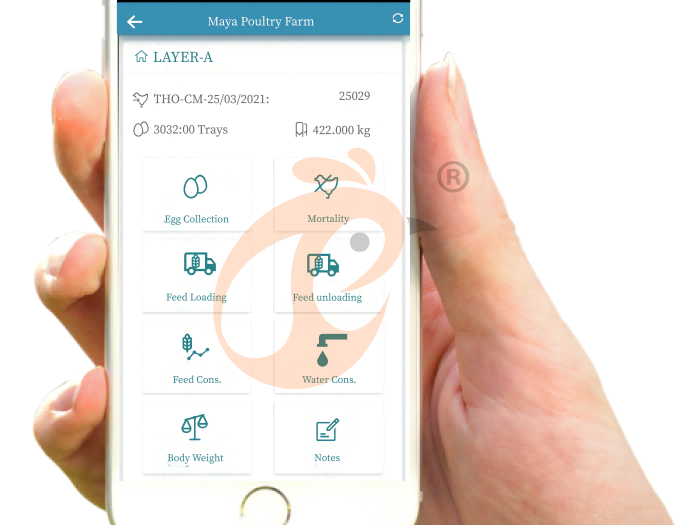
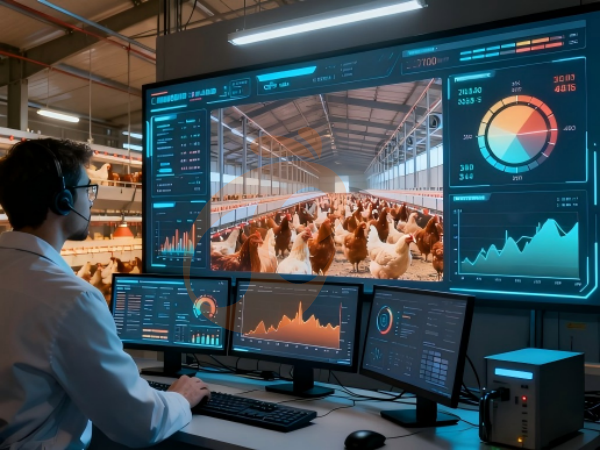
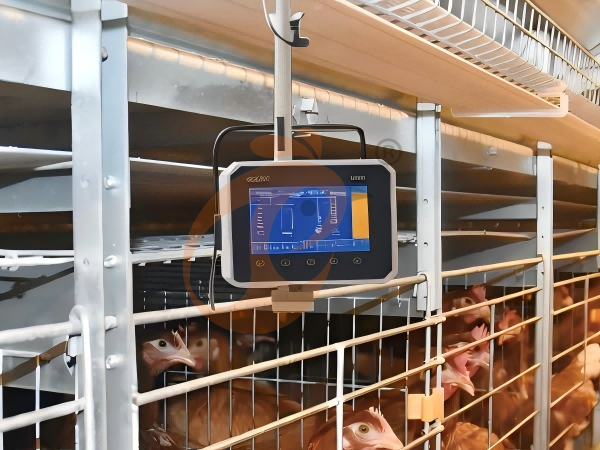
Modern high-density production utilizes the Overall Structure IoT System to mitigate operational risks. This cloud-managed gateway provides multi-terminal access for:
Real-time automated flock weight analysis and daily growth trend mapping.
Linkage alarms that automatically adjust fans and cooling lines based on interior pressure shifts.
Integrated high-definition video monitoring to track active feeding behaviors.
Frequently Asked Questions (FAQ)
Why should cage configurations be confirmed before building poultry houses?
Many producers build the physical shell first, losing 8% to 15% of usable space due to structural column interferences or mismatched aisle widths. Planning the land parcel, cage tier spacing, and ventilation paths as a single unit ensures maximum bird density per square meter.
What is the best way to handle manure removal in large broiler cage operations?
Multi-tier automated systems utilize thick polypropylene (PP) manure belts under every cage level. These automatically clear waste to a cross-conveyor system every few days, drastically lowering house amoniac ($NH_3$) levels and keeping the air clean.
Turnkey Project Execution By Vanke
Vanke provides factory-direct equipment manufacturing and professional turnkey engineering layouts for high-yield meat production projects.
Complimentary Technical Drafting: Receive custom CAD cage rows, aisle blueprints, and house sizing plans tailored to your exact property line dimensions.
Comprehensive Eco-Zoning: Complete facility layout design—integrating bio-security checkpoints, bulk storage feed rooms, bird harvesting zones, and organic waste drying plants.
Direct Factory Sourcing: High-tensile galvanized steel cage frames, automated auger networks, and smart environmental terminals engineered to international standards.
Contact Us To Received Your Customized Poultry Farm Plan
Headquarters And Branchs
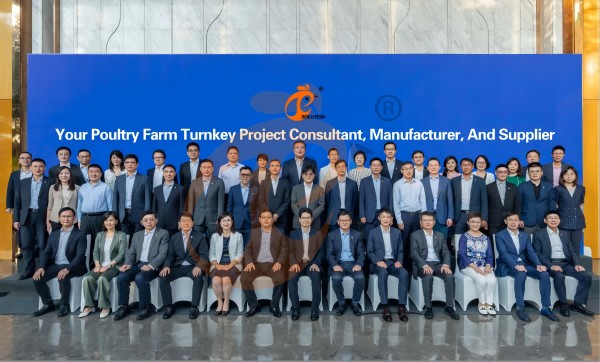
Hong Kong Headquarter Management Team
Hong Kong Headquarter Taiyu Industrial Group CO., LTD
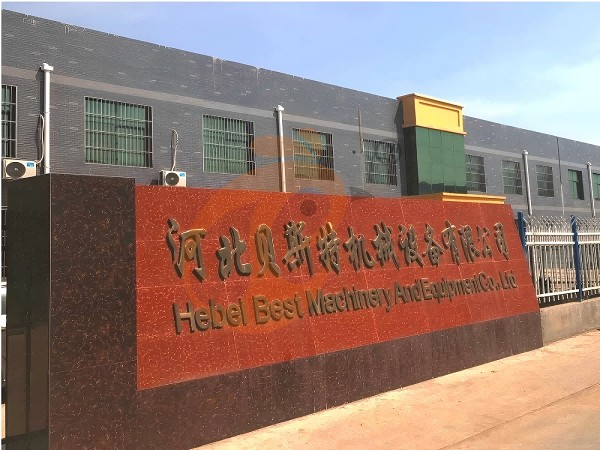
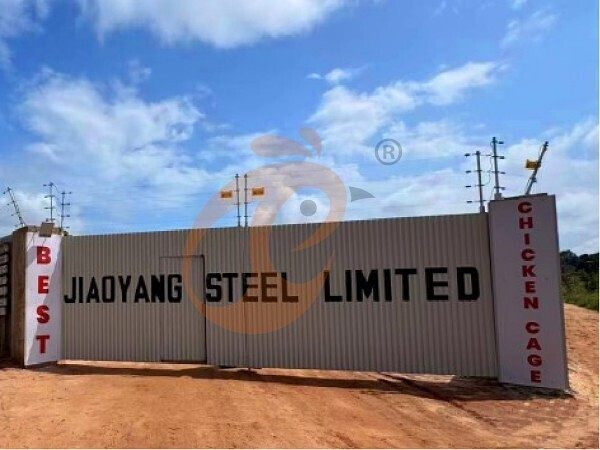
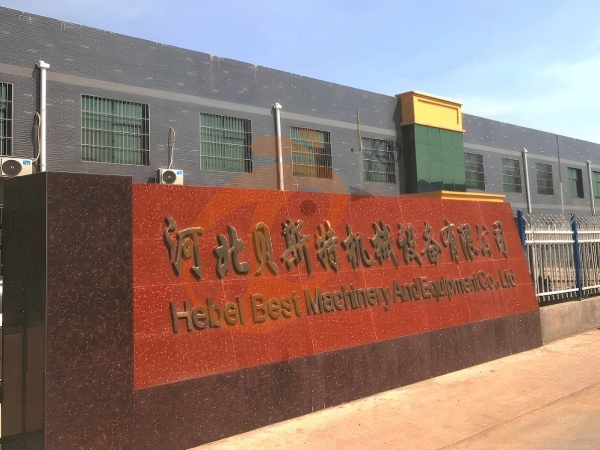
China Hebei Best Machinery And Equipment CO., LTD
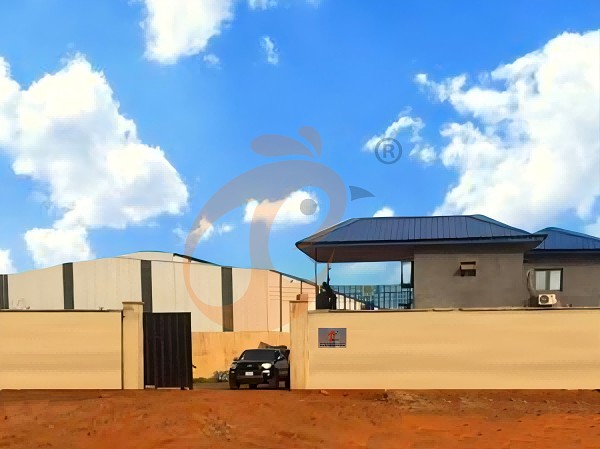
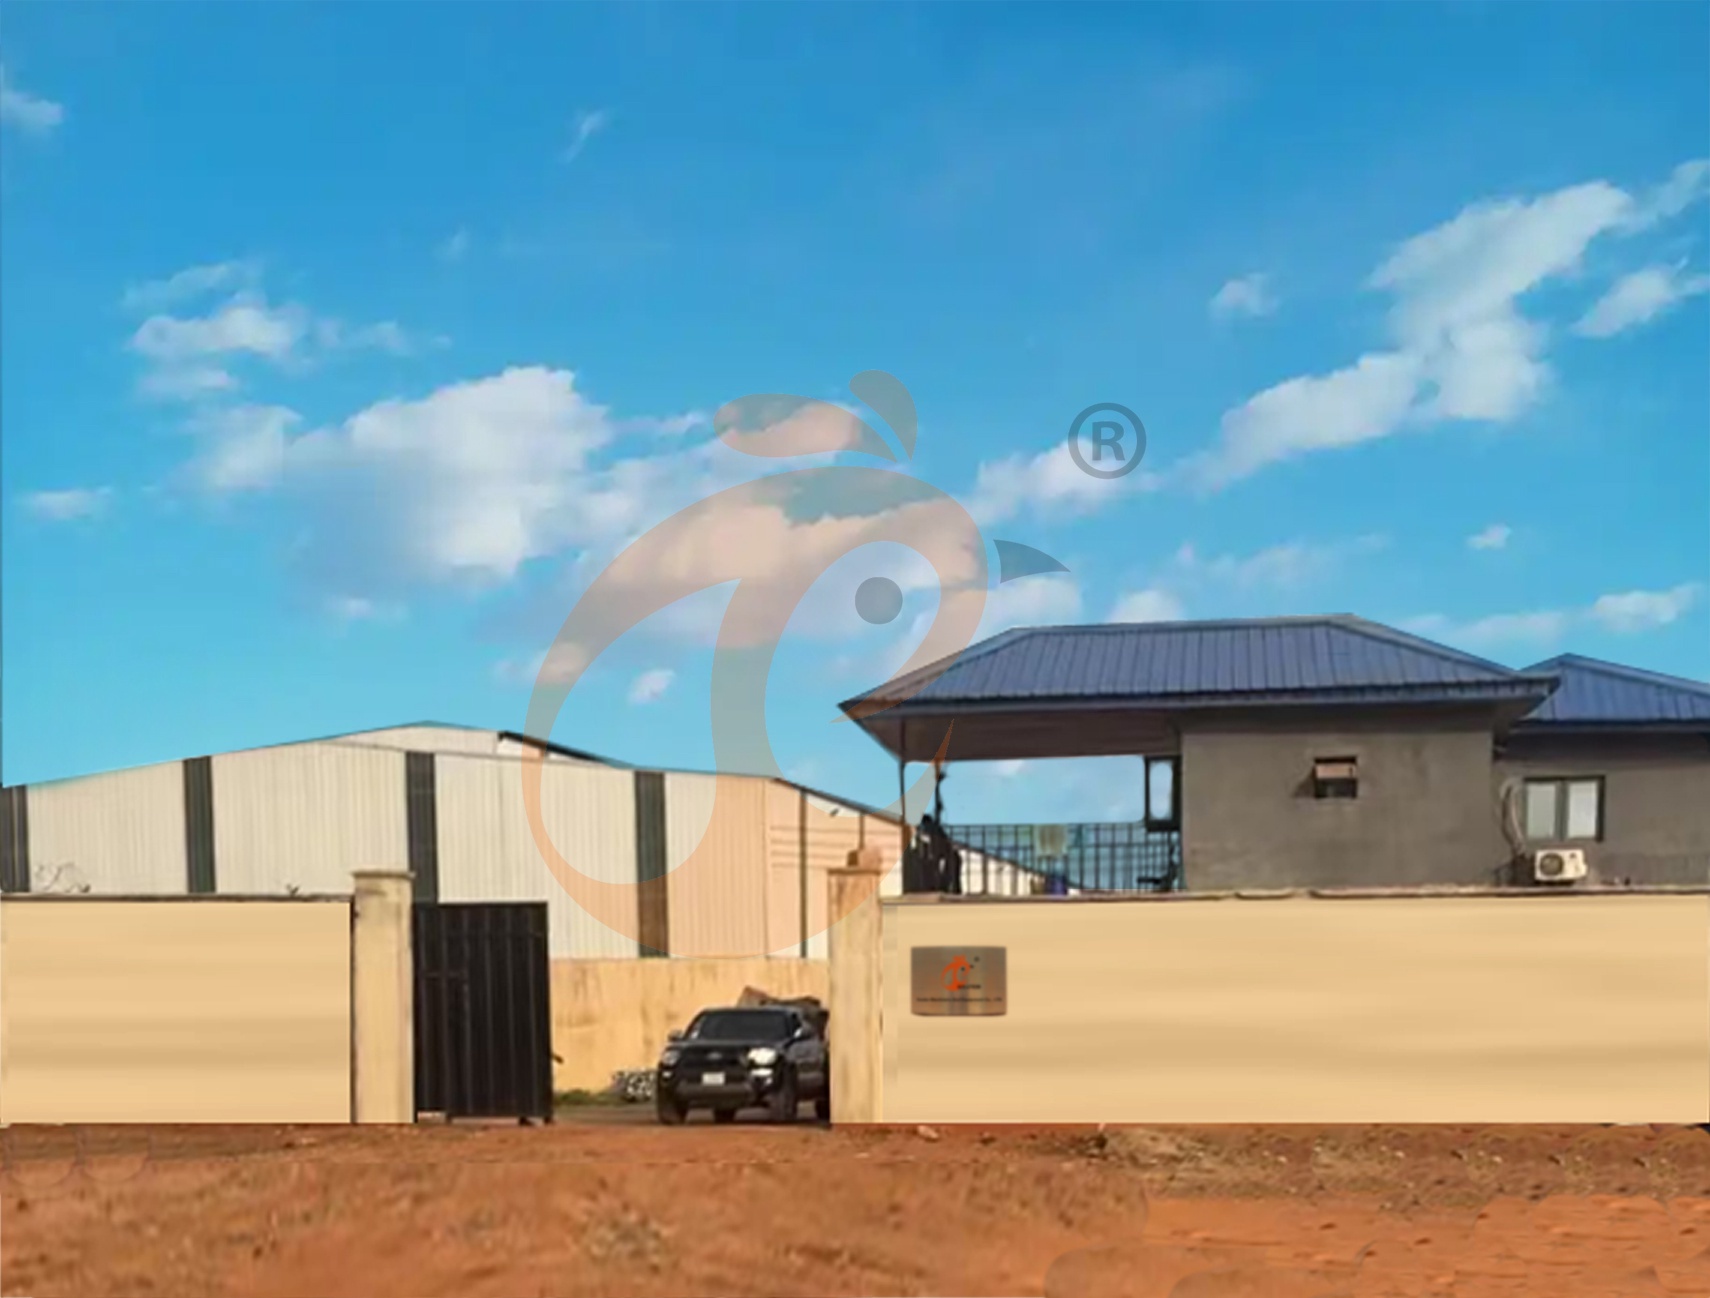
Nigeria Vanke Machinery And Equipment CO., LTD
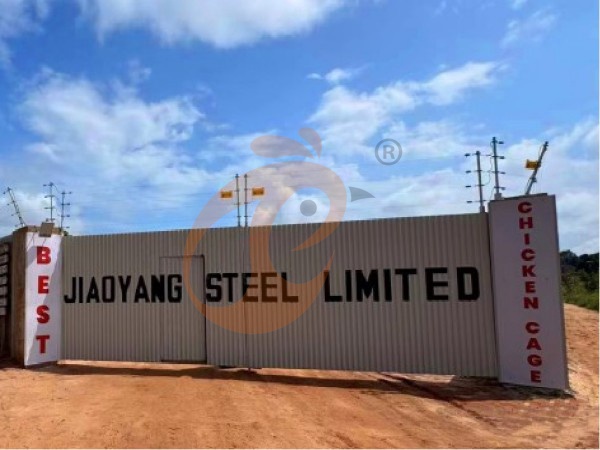
Tanzania Best Machinery And Equipment CO., LTD
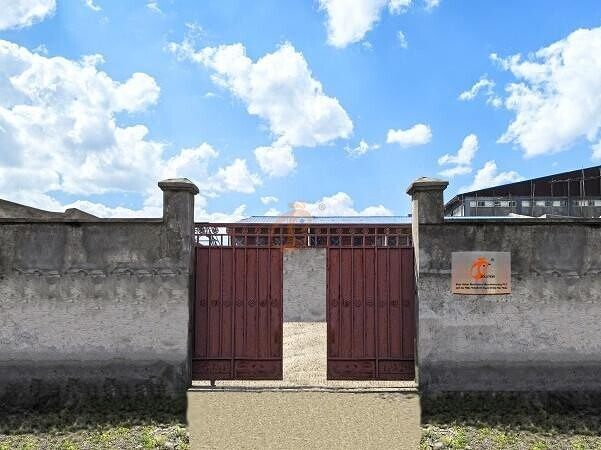
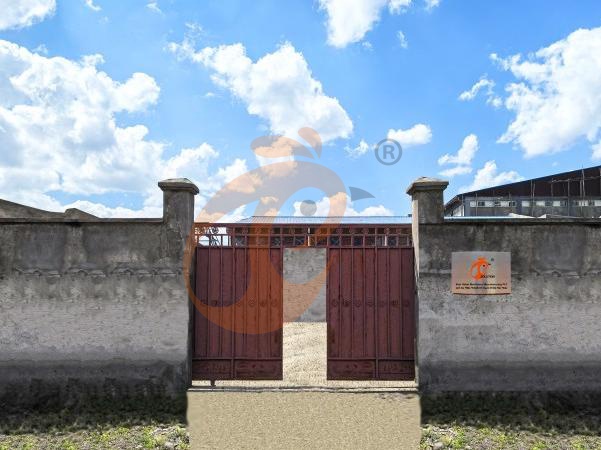
Ethiopia Best Hebei Machinery Manufacturing PLC
Reception /24 WhatsApp NO. : +8618830120193
Message
Products recommended
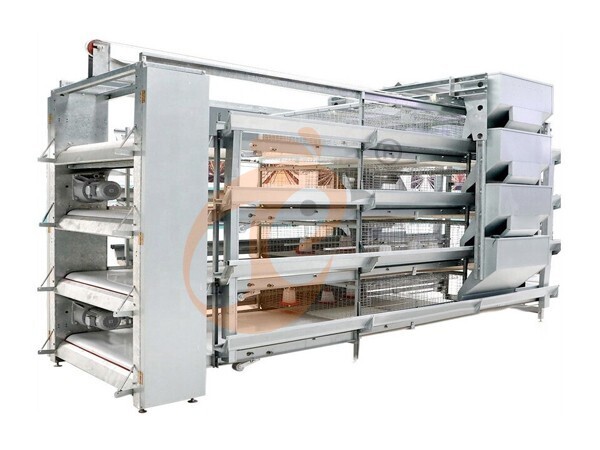
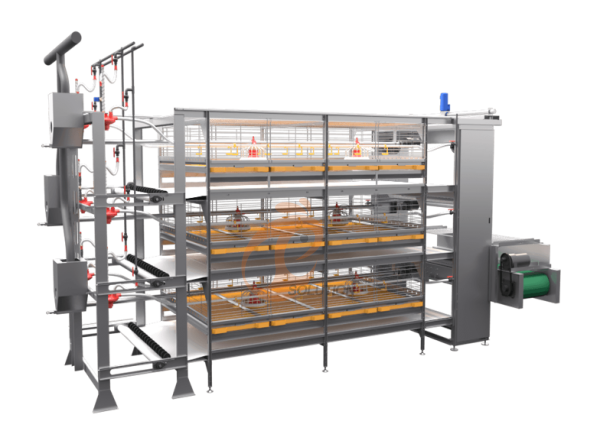
 >30,000 Pullets Automatic H Type Battery Cage1. More than 30,000 pullets a house, choose it.
2. It is designed to rearing older than 1 day old pullets to 12 to 16 weeks old chicken starting laying eggs.
3. Its lifespan is more than 25 years.
4. Its structure are Vcloud artificial intelligent fusion, electric control cabinet, automatic equipment of drinking, feeding, manure clean, manual harvesting.
5. Our 24 hour online reception What’sApp NO. is +8618830120193 <30,000 Pullets Automatic A Type Battery Cage1. 10,000 to 30,000 pullets a house, choose it.
2. It is designed to rearing older than 1 day old pullets to 12 to 16 weeks old chicken starting laying eggs.
3. Its lifespan is more than 25 years.
4. Its structure are Vcloud artificial intelligent fusion, electric control cabinet, automatic equipment of drinking, feeding, manure clean, manual harvesting.
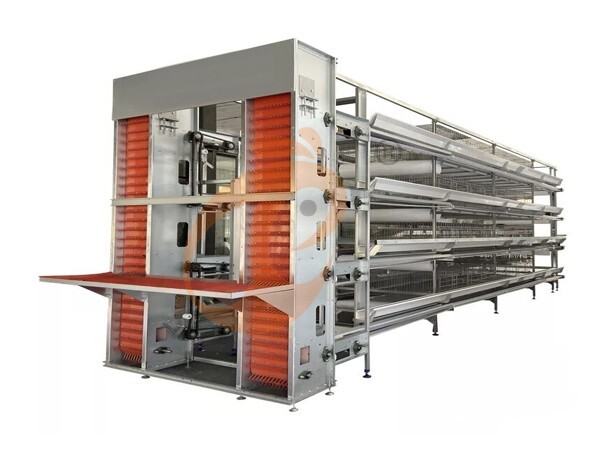
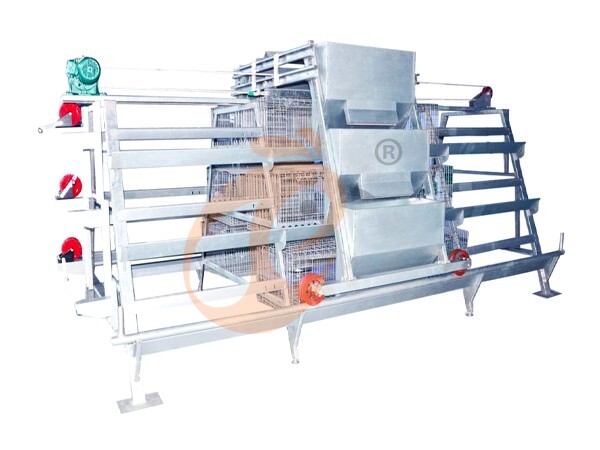
5. Our 24 hour online reception What’sApp NO. is +86 18830120193. >30,000 Broilers Semi-Automatic Harvest H Type Battery Cage1. More than 30,000 broilers a house, choose it.
2. It is designed to rearing 1 to 45 day old adult broiler ready for market.
3. Its lifespan is more than 20 years.
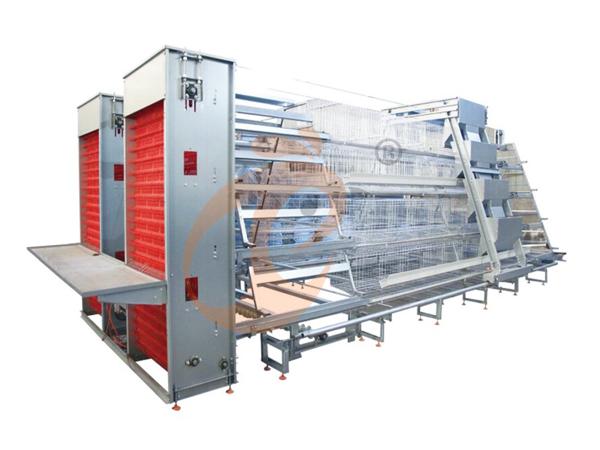
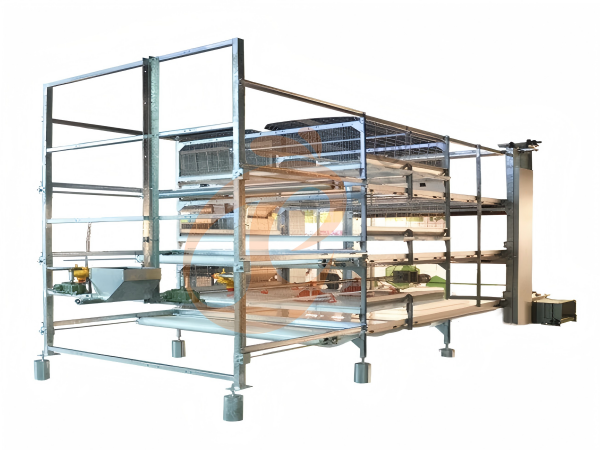
4. Our 24 hour online reception What’sApp NO. is +8618830120193, +234 8111199996. >30,000 Broilers Manual Harvest H Type Battery Cage1. More than 30,000 broilers a house, choose it.
2. It is designed to rearing 1 to 45 day old adult broiler ready for market.
3. Its lifespan is more than 20 years.
4. Its structure are Vcloud artificial intelligent fusion, electric control cabinet, automatic equipment of drinking, feeding and manure clean, manual harvesting.
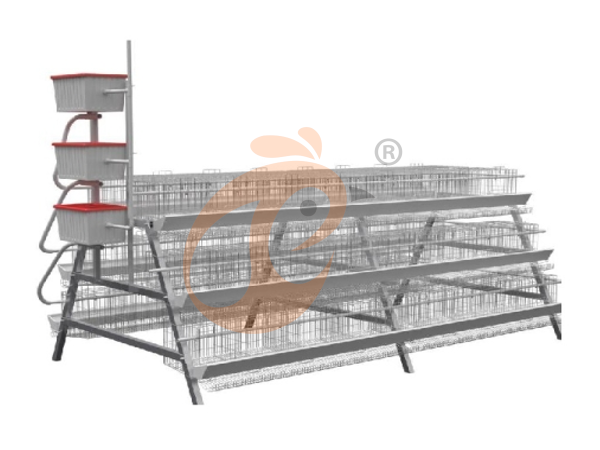
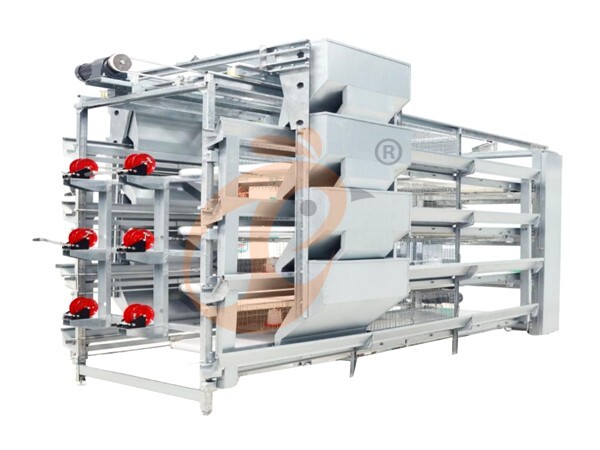
5. Our 24 hour online reception What’sApp NO. is +8618830120193, +234 8111199996. <30,000 Broilers Manual Harvest A Type Battery Cage1. Less 30,000 broilers a house, choose it.
2. It is designed to rearing 1 to 45 day old adult broiler ready for market.
3. Its lifespan is more than 20 years.
4. Its structure are Vcloud artificial intelligent fusion, electric control cabinet, automatic equipment of drinking, feeding and manure clean, manual harvesting.
5. Our 24 hour online reception What’sApp NO. is +8618830120193, +234 8111199996. HK Headquarter Offers EU-standard Poultry Farm Solutions, Manufacture Poultry Farm Equipment1. Continuous communication with the EU and the US
2. China, Nigeria, Ethiopia, Tanzania branch companies and factories
3. The products’ quality is customized for local poultry farms
4. Poultry cage and poultry farm equipment stock for sale
5. 24 online reception Whatsapp NO. : +8618830120193,contact us to get full information China Branch Offer Poultry Farm Business Plan, Manufacture Poultry Farm Equipment1. Address: Flat/RM 2416, 24/F, Runxing Building, Youyi Nan Street, Shijiazhuang City, Hebei Province, China
2. Poultry cage and poultry farm equipment factory and stock for sale
3. Customized for local poultry farms
4. Quality and design are based on Euro
5. 24 online reception Whatsapp NO. : +8618830120193 Nigeria Branch Offer Poultry Farm Business Plan, Manufacture Poultry Farm Equipment1. Address: After Sinoma Office, 200 Meters Near Danco Filling Station, Lagos/Ibadan Expressway, Lagos State, Nigeria
2. Poultry cage and poultry farm equipment factory and stock for sale
3. Customized for Nigerian poultry farms
4. Quality and design are based on Euro
5. 24 online reception Whatsapp NO. : +8618830120193 Ethiopia Branch Offer Poultry Farm Business Plan, Manufacture Poultry Farm Equipment1. Address: Gelan Gura, Akaki-kaliti Sub City, Addis Ababa, Ethiopia
2. Poultry cage and poultry farm equipment stock for sale
3. Customized for Ethiopian poultry farms
4. Quality and design are based on Euro
5. 24 online reception Whatsapp NO. : +8618830120193, contact us to get price list Tanzania Branch Offer Poultry Farm Business Plan, Manufacture Poultry Farm Equipment1. Address: No.8, Sova Road, Msufini, Mlandizi, Kibaha, Pwani, Tanzania
2. Poultry cage and poultry farm equipment factory and stock for sale
3. Customized for Tanzanian poultry farms
4. Quality and design are based on Euro
5. 24 online reception Whatsapp NO. : +8618830120193


Contact