


Blog
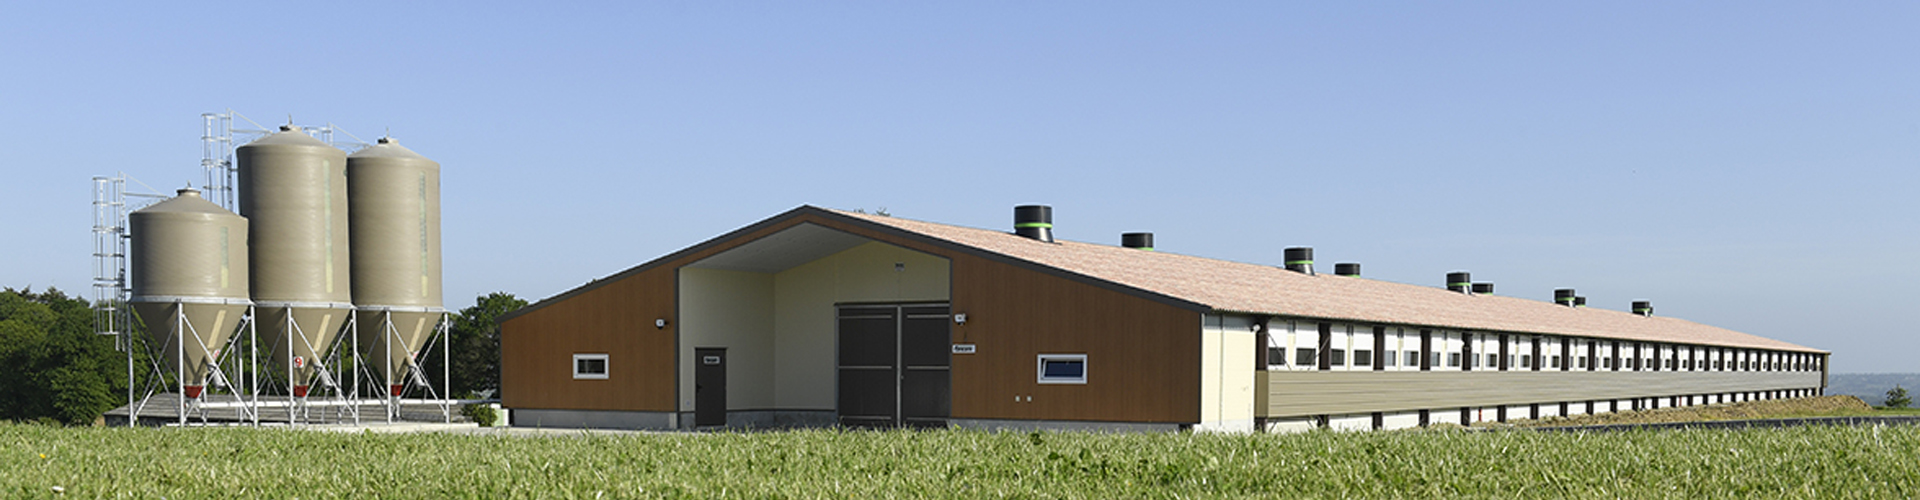
Floor rearing system combines feeding, drinking, nesting, ventilation, lighting, and manure management into one coordinated layer-house solution, with automated equipment reducing repetitive labor and supporting consistent daily routines.
Automatic poultry feeding system design improves feed delivery efficiency through centralized conveying, controlled distribution, and scalable line configurations for commercial layer houses.
Nipple drinking system planning supports continuous water access while helping operators control leakage, pressure, sanitation, and maintenance across production zones.
Layer farming equipment integrates environmental control, lighting, nests, egg handling, and monitoring into measurable workflows that support stable commercial operation.
- Six practical management steps connect house preparation, feeding, ventilation, flock observation, equipment maintenance, and data records into a scalable floor rearing system for modern poultry production.
Get professional poultry farm construction guidance, equipment selection solutions, and the latest price lists, whatsApp to +8618830120193, click to learn more:
Start With The Right Floor Rearing Equipment
A productive floor-rearing house should be planned as one integrated system rather than as separate machines.
The floor rearing system should connect feeding, drinking, nesting, ventilation, lighting, manure handling, and environmental control so daily operations remain consistent.
For commercial projects, floor rearing equipment can be configured around building dimensions, flock capacity, climate, and labor requirements.
An automatic poultry feeding system can centralize feed conveying and distribution, while layer farming equipment provides coordinated infrastructure for larger production houses.
Equipment Checklist Before Placement
Data is for reference only.Swipe horizontally to view full table.
The exact specification should be finalized according to flock size, building geometry, equipment requirements, and applicable regulations.
The floor rearing system should be tested before bird placement, while floor rearing equipment should be inspected under operating conditions rather than only during installation.
A complete automatic poultry feeding system can also simplify commissioning because motors, conveying components, controllers, and distribution points are engineered as one working unit.
Prepare The House And Litter
House preparation should follow a controlled sequence: cleaning, disinfection, drying, equipment installation, system testing, and bird placement.
For a floor rearing system, litter depth can be engineered around 50–100 mm, while inspection access should allow workers to reach critical equipment without disrupting bird movement.
Reliable floor rearing equipment should include accessible drive motors, adjustable water regulators, removable feeder components, and standardized maintenance parts.
Such engineering details help an automatic poultry feeding system remain easier to inspect during routine operation while reducing unnecessary service interruptions.
Floor Rearing Configuration Guide
Data is for reference only.Swipe horizontally to view full table.
These values are engineering reference points rather than universal legal requirements.
Applicable local standards should take precedence when designing a floor rearing system.
For commercial layer farming equipment, feeder quantity, drinking points, nests, and usable floor area should be calculated together rather than selected independently.
Control Feed And Water Access
Feed and water systems should be evaluated from both biological and engineering perspectives.
A floor rearing system requires consistent feed distribution and stable water delivery throughout the production house.
An automatic poultry feeding system can reduce repetitive manual work through centralized conveying, while a nipple drinking system can provide controlled access through pressure-regulated water lines.
For larger houses, layer farming equipment can integrate silos, augers, drive units, pan feeders, nipple lines, and control cabinets into a unified operating structure.
Feed And Water Monitoring Table
Data is for reference only.Swipe horizontally to view full table.
For commercial installation, final feeder quantity, line length, motor selection, and water pressure should be calculated from building dimensions and flock capacity.
A properly engineered floor rearing system should also allow equipment parameters to be adjusted during commissioning.
Combining floor rearing equipment with an automatic poultry feeding system provides a structured approach to feed transport, distribution, inspection, and maintenance.
Maintain Ventilation And Environmental Control
Ventilation should be engineered as a complete airflow system involving fans, air inlets, controllers, sensors, and cooling equipment where required.
For a floor rearing system, environmental management should coordinate fresh-air supply, temperature, humidity, and air movement instead of treating each device separately.
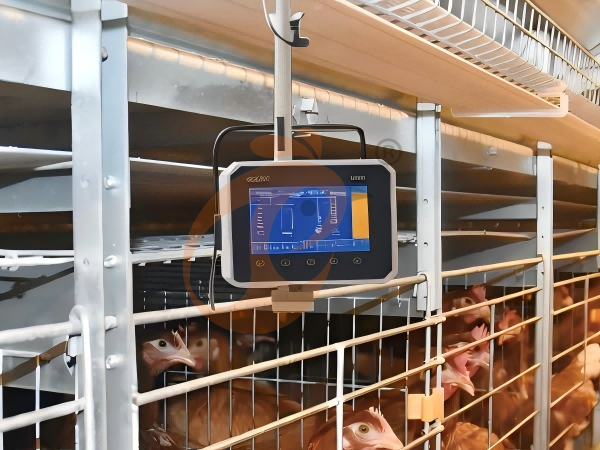
An environmental controller can use temperature sensors with 0.1°C measurement resolution, while CO₂ monitoring can support ventilation assessment.
Integrated floor rearing equipment allows ventilation fans, sensors, and controllers to operate according to programmed conditions rather than relying entirely on manual adjustment.
Environmental Equipment Selection
Data is for reference only.Swipe horizontally to view full table.
Fan capacity must be calculated from actual house volume, climate, bird population, inlet configuration, and ventilation mode.
The floor rearing system therefore requires project-specific airflow calculations before equipment quantities are finalized.
For commercial layer farming equipment, fan selection, inlet arrangement, sensor placement, and controller capacity should be engineered as one environmental
package.
Manage Lighting, Nests, And Bird Movement
Lighting, nest placement, and internal equipment arrangement should be considered together.
A well-designed floor rearing system should create predictable movement between feeding, drinking, resting, and laying areas while reducing unnecessary congestion.
Automated lighting can provide a programmable photoperiod, with commercial systems commonly designed around 14–16 hours of light per day.
The floor rearing equipment layout should position feeders, drinkers, nests, and service aisles according to actual bird movement and maintenance requirements.
Layer House Equipment Layout
Data is for reference only.Swipe horizontally to view full table.
Published layer-housing guidance identifies feeder access, drinker provision, nest accessibility, lighting, and house design as interconnected considerations.
For a floor rearing system, these relationships should be incorporated into the initial engineering drawing rather than corrected after installation.
Professional floor rearing equipment planning can therefore reduce conflicts between production areas and service routes.
Monitor Egg Production And Equipment Performance
A professional layer operation should connect flock records with equipment inspection.
For a floor rearing system, managers can compare production data with feed delivery, water-line operation, environmental readings, litter condition, and equipment alarms.
The management cycle can be structured as observe → record → compare → inspect → adjust → verify.
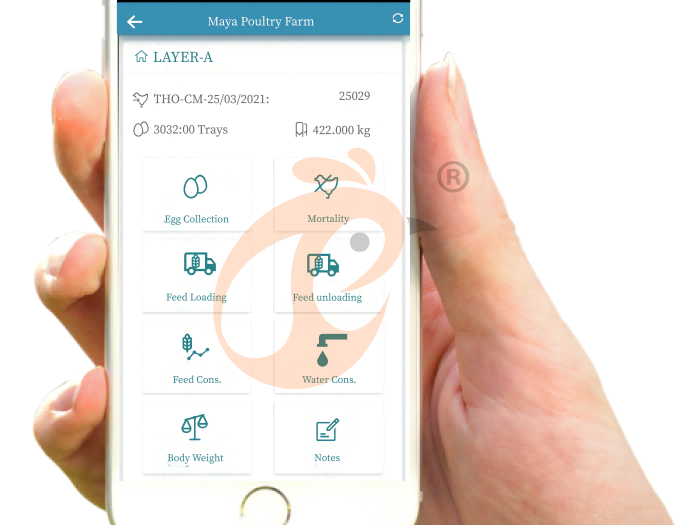
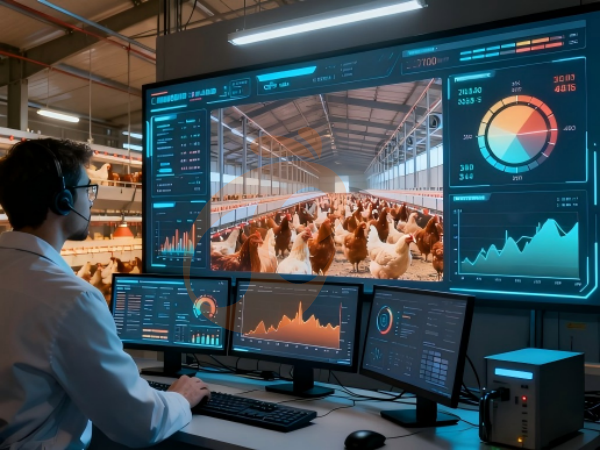
Automatic poultry feeding system controls and layer farming equipment monitoring functions can make the process more systematic by collecting operating information continuously.
Daily Management & Equipment Review
Data is for reference only.Swipe horizontally to view full table.
Six Practical Steps For A More Efficient Floor Rearing System
Managing layers successfully requires more than simply putting birds on the floor.
A floor rearing system provides the infrastructure for feeding, watering, environmental management, egg handling, hygiene, and routine inspection.
The six practical steps are house preparation → feed and water management → ventilation engineering → lighting and nest coordination → data monitoring → preventive maintenance.
For commercial farms, floor rearing equipment can combine automatic poultry feeding system components, nipple drinking system equipment, ventilation fans, environmental controllers, lighting, nests, egg collection, and manure-management systems.
European union standard reference only.
The result is a complete layer-management infrastructure designed around measurable engineering parameters rather than isolated equipment purchases.
Frequently Asked Questions
Q1: How does a floor rearing system support commercial layer management?
A floor rearing system integrates feeding, drinking, nesting, ventilation, lighting, and monitoring into one house layout.
Automatic equipment can reduce repetitive labor while providing more consistent operating procedures across production zones.
Q2: What equipment should be prioritized when building a new layer house?
A floor rearing system normally requires coordinated feeding, drinking, ventilation, lighting, nesting, and environmental-control equipment.
A commercial automatic poultry feeding system should be sized from flock capacity and house geometry rather than selected only by individual component price.
Q3: Why is equipment integration important for layer farms?
Integrated floor rearing equipment allows operating parameters to be coordinated across different production functions.
For example, environmental controllers can manage multiple equipment channels, while nipple drinking system layouts can be engineered alongside feeder and nest positions.
Taiyu (HK) Group - One Of China Toppest Floor Rearing System Manufacturer
Floor rearing system solutions integrate automatic feeding, nipple drinking, ventilation, lighting, nesting, egg handling, and manure management, with equipment layouts engineered for commercial layer houses and automated operation.
Global factory-direct poultry equipment supply supports project-based procurement, standardized components, technical documentation, production inspection, and coordinated equipment delivery for international customers.
Turn-key engineering connects house planning, equipment configuration, manufacturing, installation guidance, commissioning support, and technical coordination into one project workflow.
Poultry equipment packages can be configured for new construction, capacity expansion, or existing-house upgrades, with specifications calculated from flock numbers, building dimensions, climate, and operating requirements.
International project support combines factory manufacturing, engineering communication, spare-parts coordination, and after-sales technical assistance for commercial layer production projects.
Contact Us To Received Your Customized Poultry Farm Plan
Headquarters And Branchs
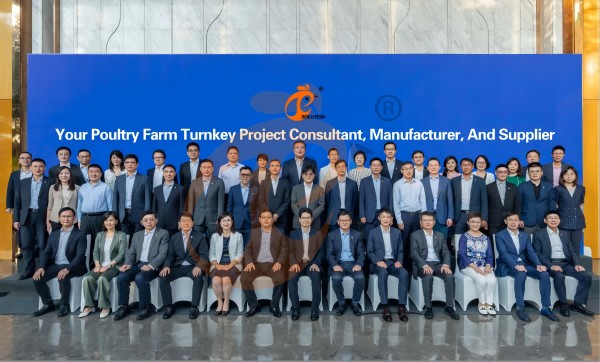
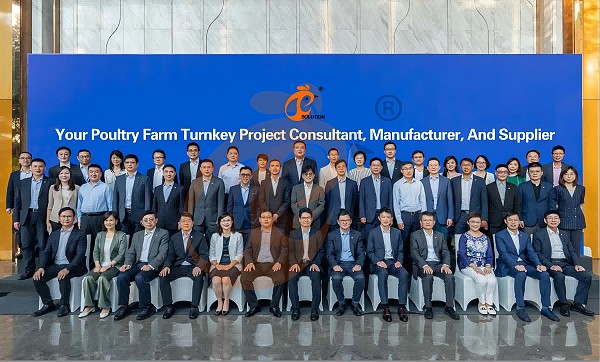
Hong Kong Headquarter Management Team
Hong Kong Headquarter Taiyu Industrial Group CO., LTD
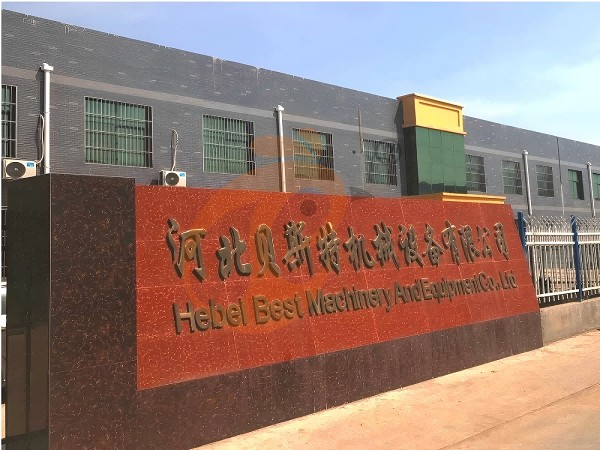
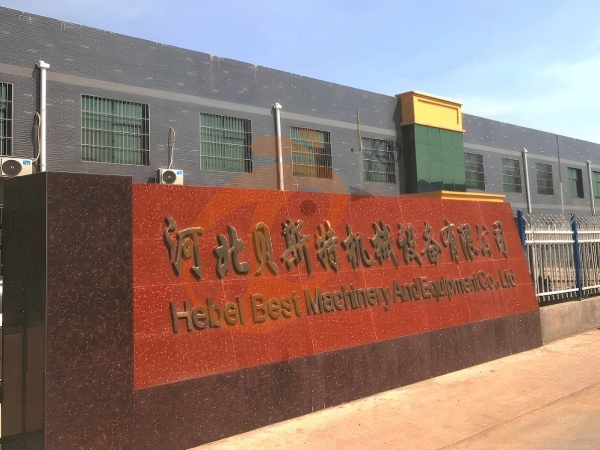
China Hebei Best Machinery And Equipment CO., LTD
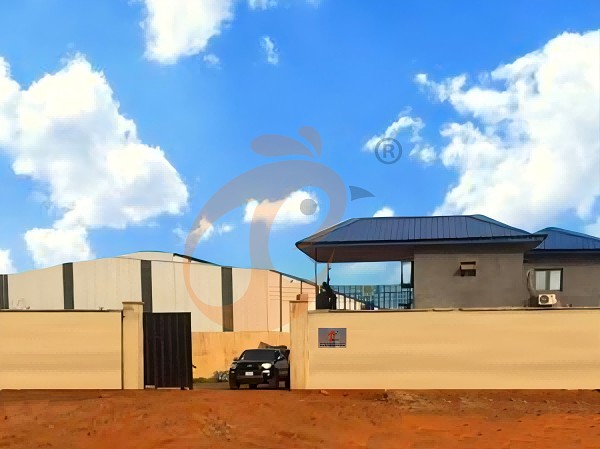
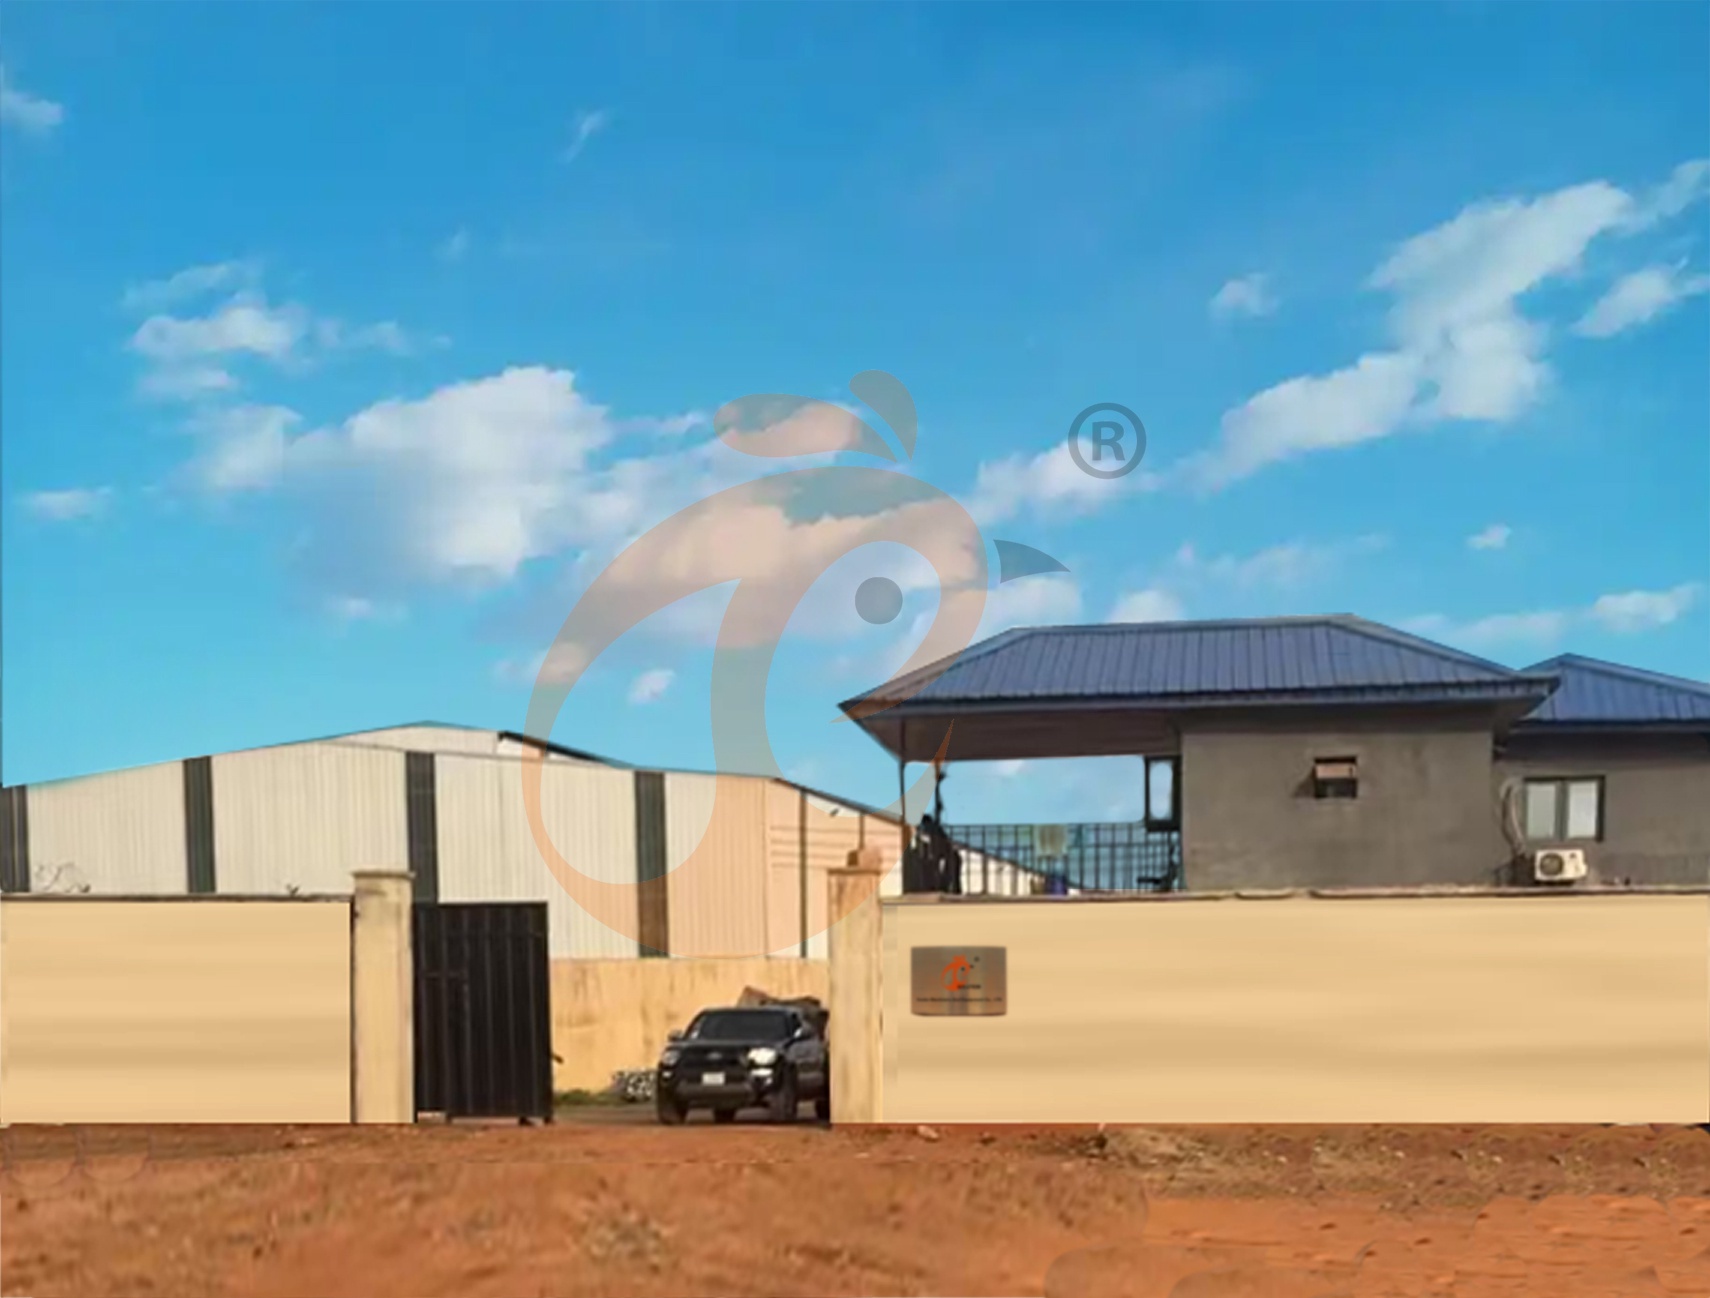
Nigeria Vanke Machinery And Equipment CO., LTD
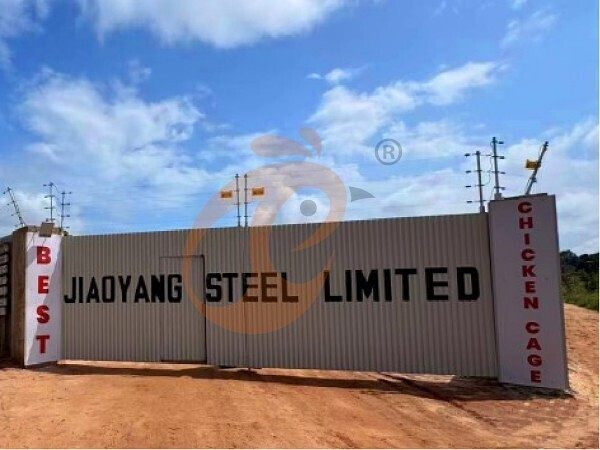
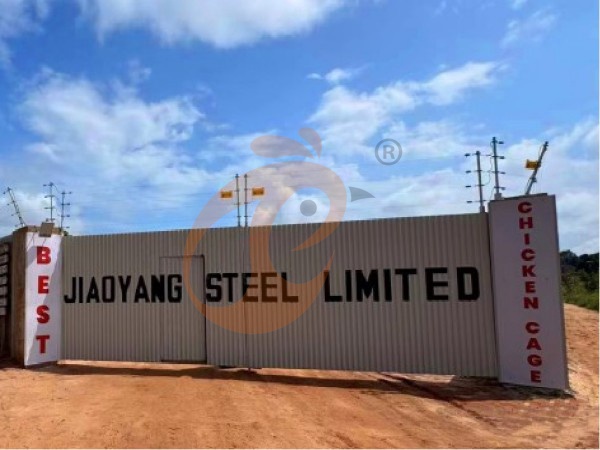
Tanzania Best Machinery And Equipment CO., LTD
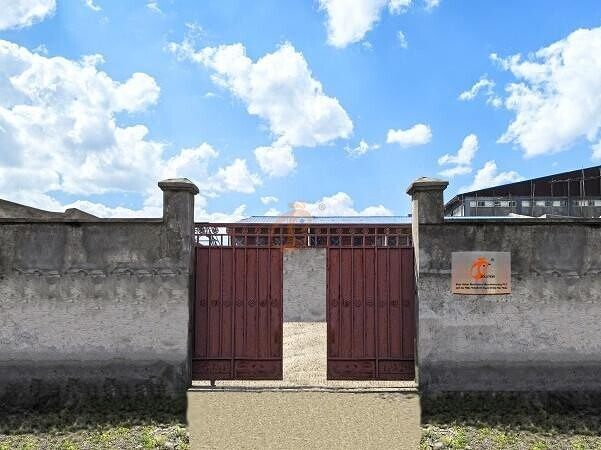
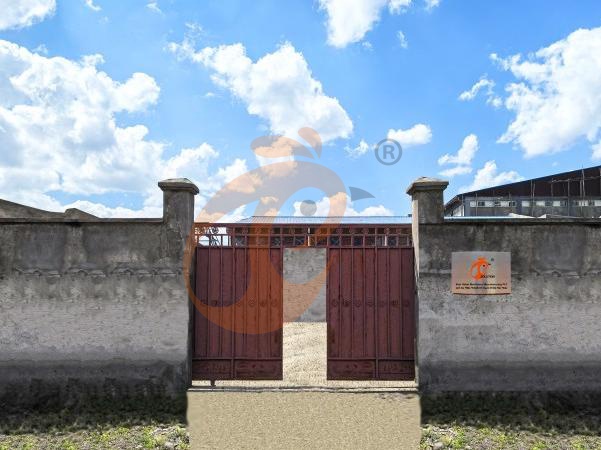
Ethiopia Best Hebei Machinery Manufacturing PLC
Reception /24 WhatsApp NO. : +8618830120193
FAQ
What Growth Performance Indicators Are Expected In Floor Rearing Poultry System?
Feed conversion ratio is maintained at 1.65–1.85 for commercial broilers.
Market slaughter age ranges from 38–45 days depending on breed selection.
What Disease Control Standards Apply In Floor Rearing Poultry System?
Flock vaccination coverage reaches 90%–98% depending on disease prevention program.
Pathogen reduction targets aim for 80%–90% decrease in bacterial load.
What Are The Manure Management Requirements In Floor Rearing Poultry System?
Ammonia emission control targets remain below 15 ppm through regular cleaning cycles.
Dry matter content is maintained above 65% to improve composting efficiency.
Message
Products recommended
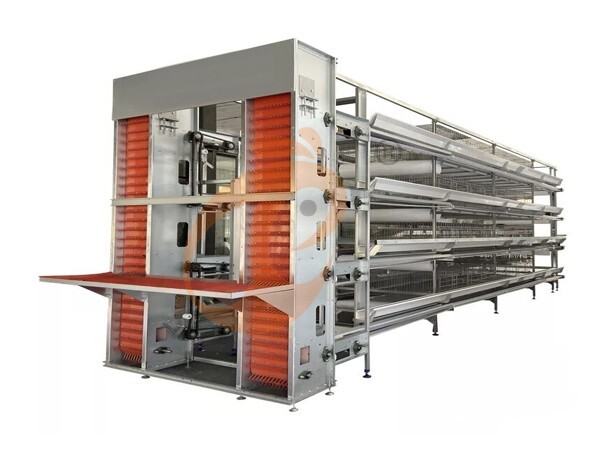
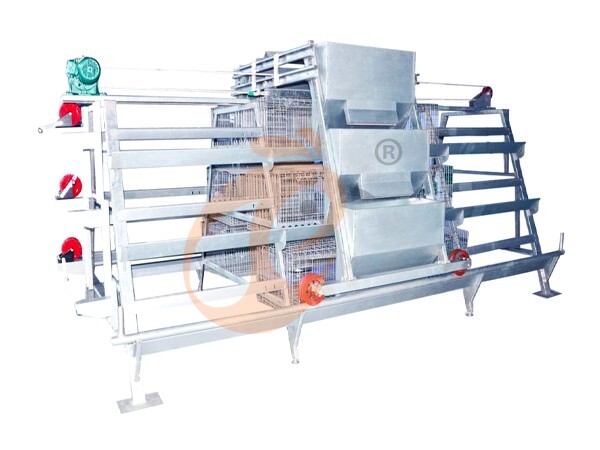
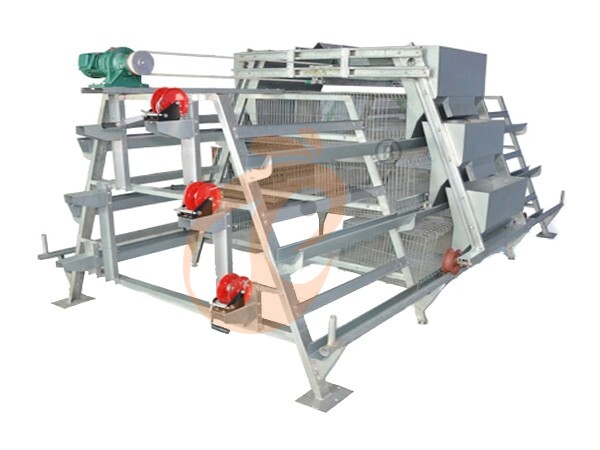
 >30,000 Pullets Automatic H Type Battery Cage1. More than 30,000 pullets a house, choose it.
2. It is designed to rearing older than 1 day old pullets to 12 to 16 weeks old chicken starting laying eggs.
3. Its lifespan is more than 25 years.
4. Its structure are Vcloud artificial intelligent fusion, electric control cabinet, automatic equipment of drinking, feeding, manure clean, manual harvesting.
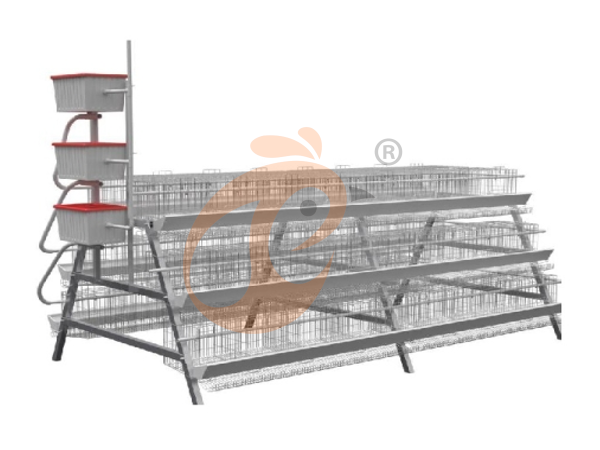
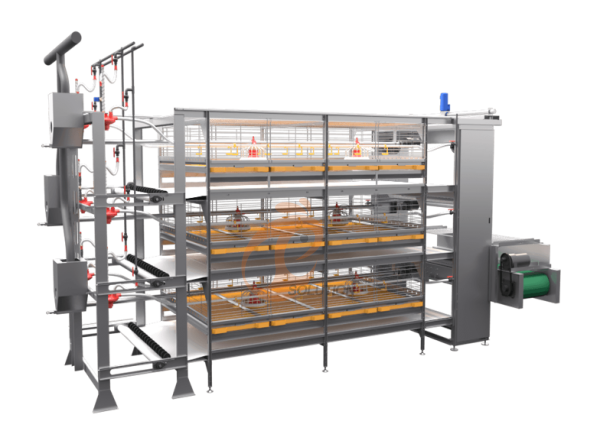
5. Our 24 hour online reception What’sApp NO. is +8618830120193 <30,000 Pullets Automatic A Type Battery Cage1. 10,000 to 30,000 pullets a house, choose it.
2. It is designed to rearing older than 1 day old pullets to 12 to 16 weeks old chicken starting laying eggs.
3. Its lifespan is more than 25 years.
4. Its structure are Vcloud artificial intelligent fusion, electric control cabinet, automatic equipment of drinking, feeding, manure clean, manual harvesting.
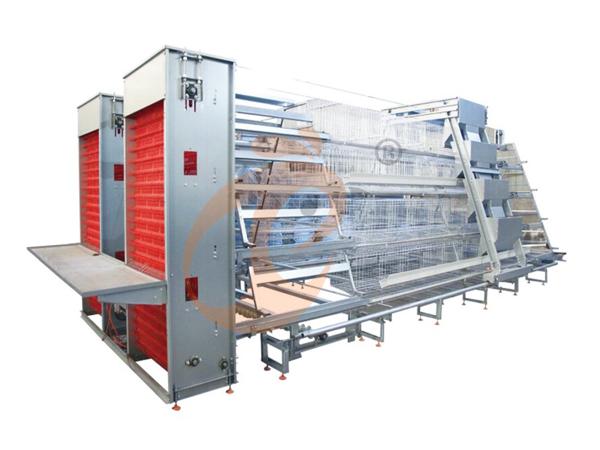
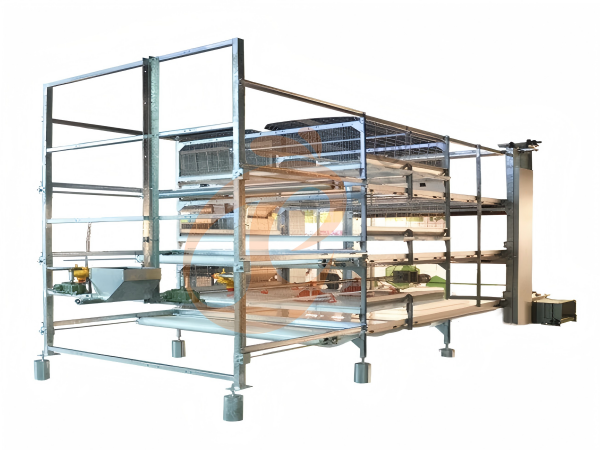
5. Our 24 hour online reception What’sApp NO. is +86 18830120193. >30,000 Broilers Semi-Automatic Harvest H Type Battery Cage1. More than 30,000 broilers a house, choose it.
2. It is designed to rearing 1 to 45 day old adult broiler ready for market.
3. Its lifespan is more than 20 years.
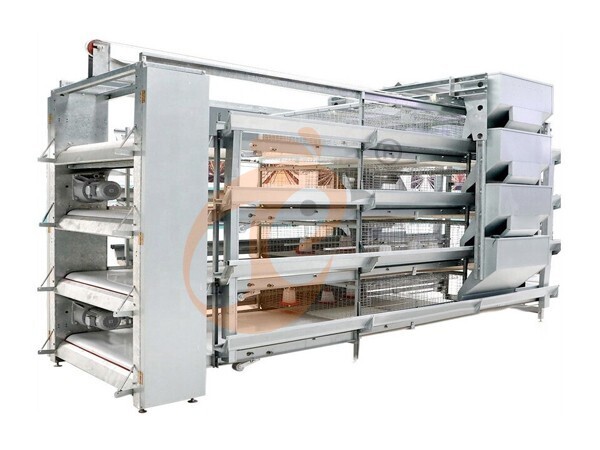
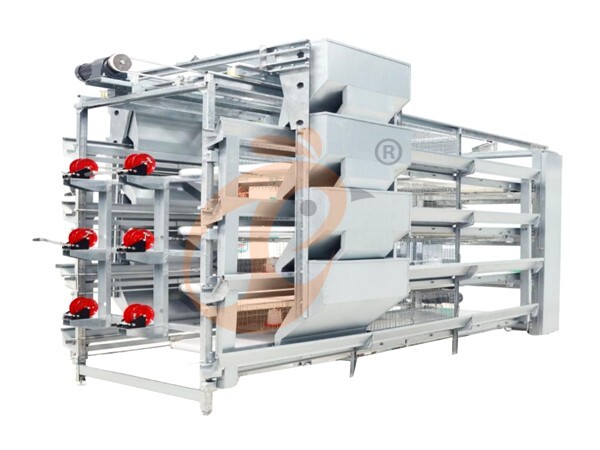
4. Our 24 hour online reception What’sApp NO. is +8618830120193, +234 8111199996. >30,000 Broilers Manual Harvest H Type Battery Cage1. More than 30,000 broilers a house, choose it.
2. It is designed to rearing 1 to 45 day old adult broiler ready for market.
3. Its lifespan is more than 20 years.
4. Its structure are Vcloud artificial intelligent fusion, electric control cabinet, automatic equipment of drinking, feeding and manure clean, manual harvesting.
5. Our 24 hour online reception What’sApp NO. is +8618830120193, +234 8111199996. <30,000 Broilers Manual Harvest A Type Battery Cage1. Less 30,000 broilers a house, choose it.
2. It is designed to rearing 1 to 45 day old adult broiler ready for market.
3. Its lifespan is more than 20 years.
4. Its structure are Vcloud artificial intelligent fusion, electric control cabinet, automatic equipment of drinking, feeding and manure clean, manual harvesting.
5. Our 24 hour online reception What’sApp NO. is +8618830120193, +234 8111199996. HK Headquarter Offers EU-standard Poultry Farm Solutions, Manufacture Poultry Farm Equipment1. Continuous communication with the EU and the US
2. China, Nigeria, Ethiopia, Tanzania branch companies and factories
3. The products’ quality is customized for local poultry farms
4. Poultry cage and poultry farm equipment stock for sale
5. 24 online reception Whatsapp NO. : +8618830120193,contact us to get full information China Branch Offer Poultry Farm Business Plan, Manufacture Poultry Farm Equipment1. Address: Flat/RM 2416, 24/F, Runxing Building, Youyi Nan Street, Shijiazhuang City, Hebei Province, China
2. Poultry cage and poultry farm equipment factory and stock for sale
3. Customized for local poultry farms
4. Quality and design are based on Euro
5. 24 online reception Whatsapp NO. : +8618830120193 Nigeria Branch Offer Poultry Farm Business Plan, Manufacture Poultry Farm Equipment1. Address: After Sinoma Office, 200 Meters Near Danco Filling Station, Lagos/Ibadan Expressway, Lagos State, Nigeria
2. Poultry cage and poultry farm equipment factory and stock for sale
3. Customized for Nigerian poultry farms
4. Quality and design are based on Euro
5. 24 online reception Whatsapp NO. : +8618830120193 Ethiopia Branch Offer Poultry Farm Business Plan, Manufacture Poultry Farm Equipment1. Address: Gelan Gura, Akaki-kaliti Sub City, Addis Ababa, Ethiopia
2. Poultry cage and poultry farm equipment stock for sale
3. Customized for Ethiopian poultry farms
4. Quality and design are based on Euro
5. 24 online reception Whatsapp NO. : +8618830120193, contact us to get price list Tanzania Branch Offer Poultry Farm Business Plan, Manufacture Poultry Farm Equipment1. Address: No.8, Sova Road, Msufini, Mlandizi, Kibaha, Pwani, Tanzania
2. Poultry cage and poultry farm equipment factory and stock for sale
3. Customized for Tanzanian poultry farms
4. Quality and design are based on Euro
5. 24 online reception Whatsapp NO. : +8618830120193


Contact