


Blog
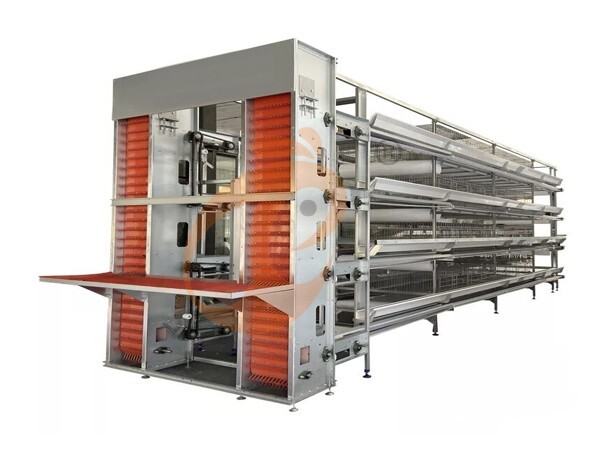
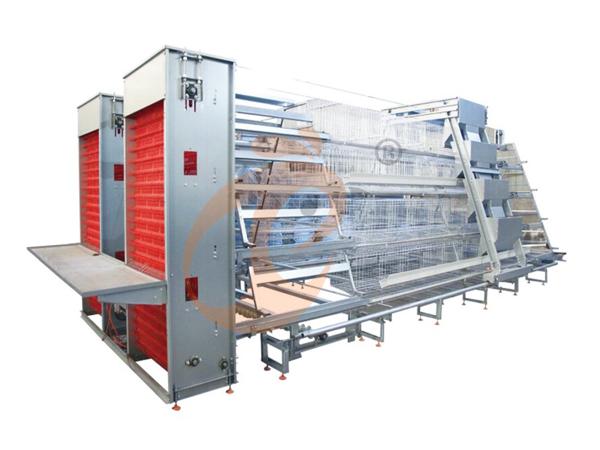
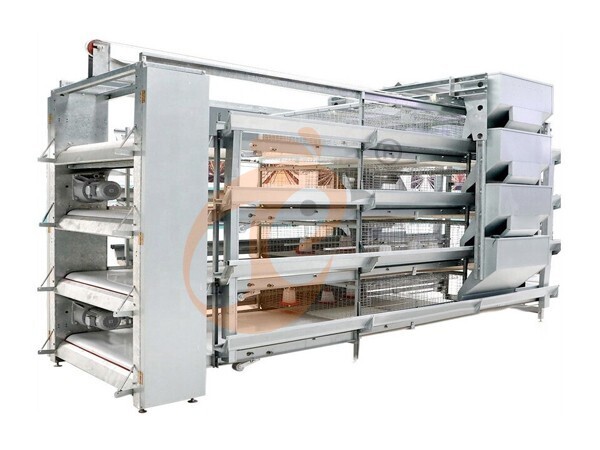
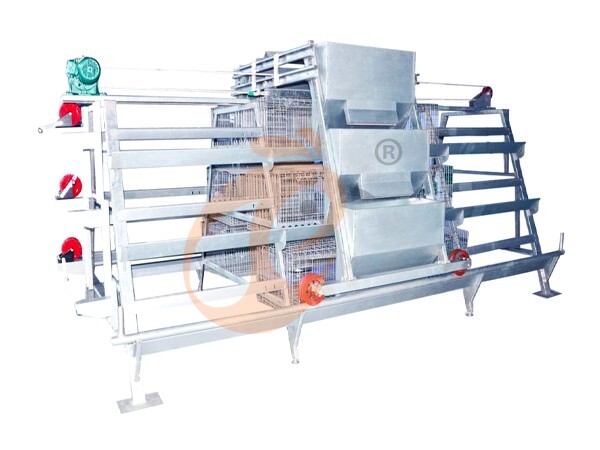
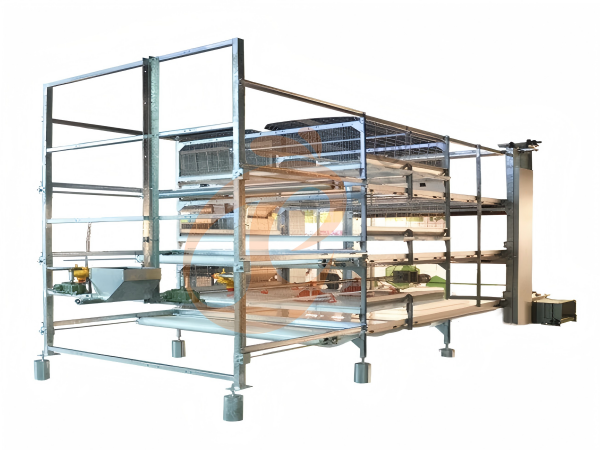
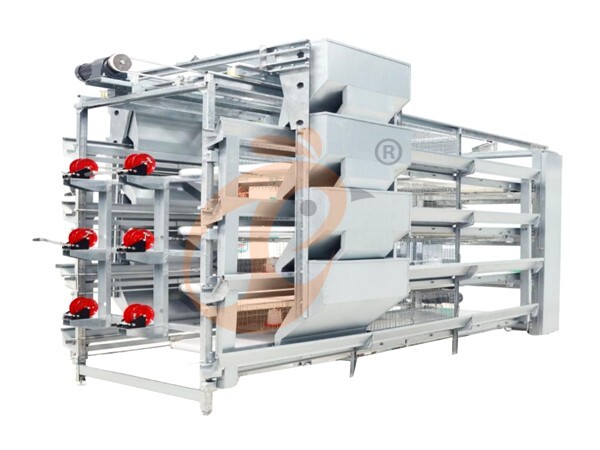
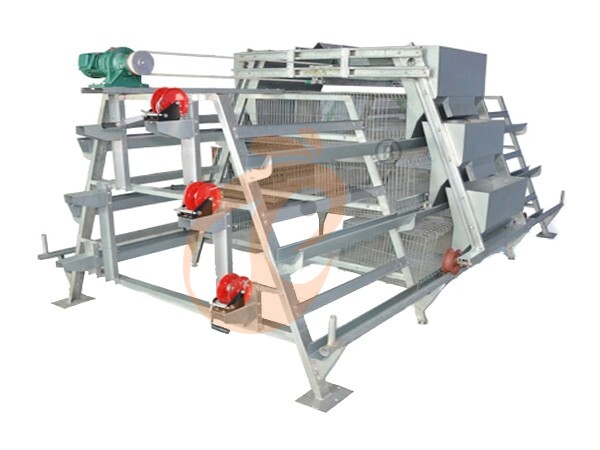
H type chicken cages support 4–16 tier configurations, providing scalable housing capacity for automated commercial layer production and engineered poultry-house planning.
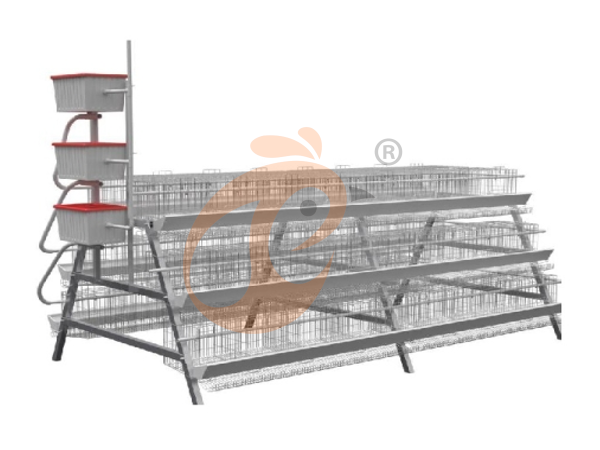
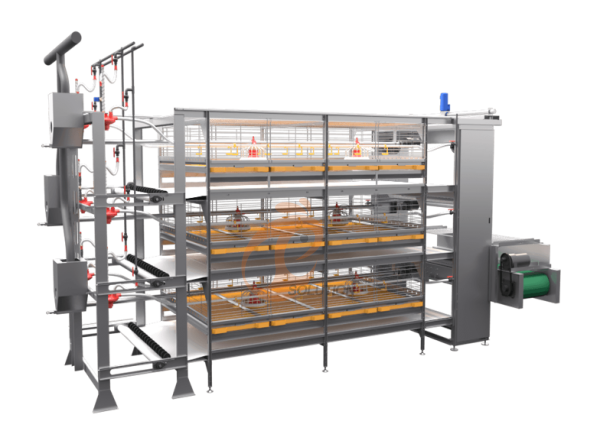
A type poultry cages support straightforward layouts, while automatic layer chicken cages connect feeding, drinking, egg collection, and manure management into coordinated production workflows.
Large projects must balance building height, flock capacity, labor organization, equipment integration, maintenance access, and long-term production economics before selecting cage architecture.
Professional H type layer cages can integrate galvanized structures with automated conveying systems, helping commercial farms develop scalable production lines around defined engineering drawings.
Selecting equipment by complete-system performance rather than cage price helps investors control space utilization, labor requirements, installation coordination, and future expansion across commercial poultry projects.
Get professional poultry farm construction guidance, equipment selection solutions, and the latest price lists, whatsApp to +8618830120193, click to learn more:
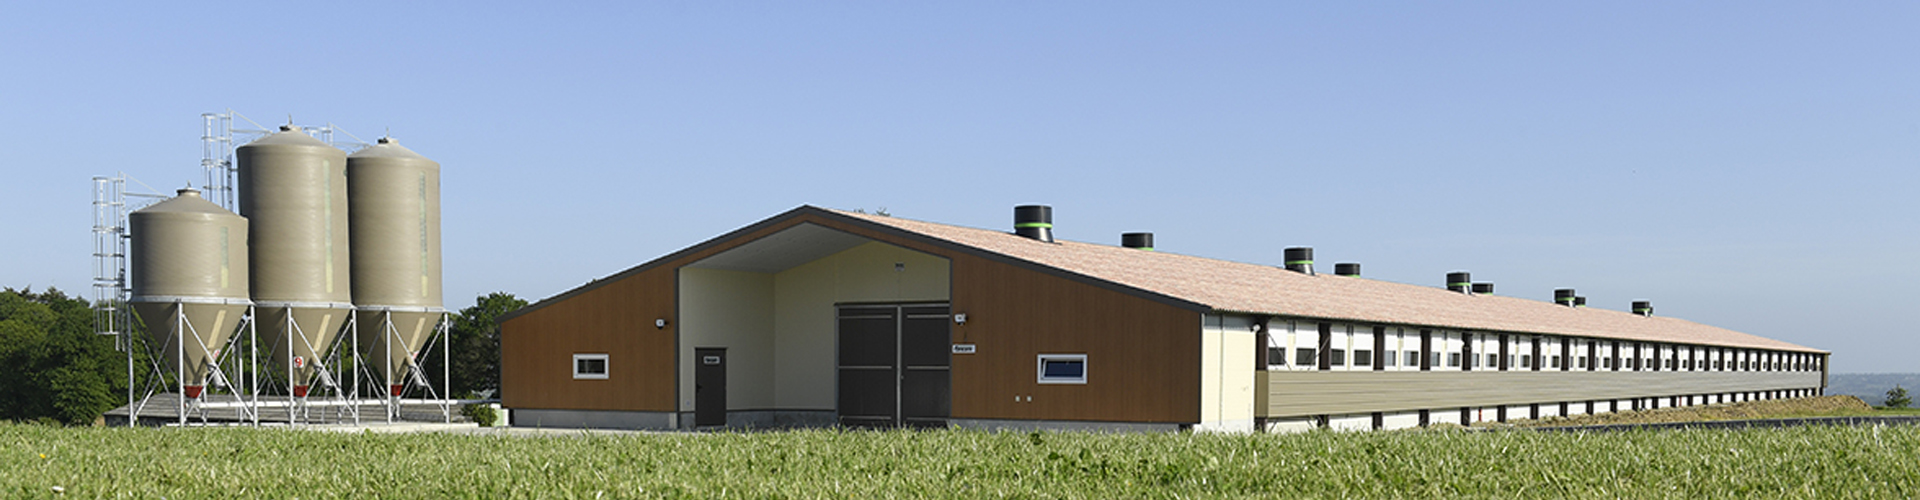
Start With The Farm Blueprint, Not The Cage Name
A large poultry project should begin with building dimensions, flock target, labor plan, and automation strategy.
For example, an H type chicken cage project can be engineered around a 1.25 m × 1.25 m unit footprint, while automatic systems can operate with 220V/380V power configurations depending on the equipment package.
Commercial H type chicken cages also allow project engineers to coordinate cage rows with ventilation and service corridors, while H type layer cages can be specified around different house heights.
The key is to purchase a complete production system rather than isolated cages.
Cage frames, feeding, drinking, egg collection, manure removal, ventilation, lighting, and environmental control should be designed as one integrated installation.
Core Engineering Data: A Type Vs H Type
Data is for reference only.Swipe horizontally to view full table.
These are representative commercial configurations; final dimensions should be matched to the house structure and local layer-management requirements.
Commercial A type poultry cages can suit projects using a 12 m internal house width, while H type chicken cages can be engineered around specific building-
clearance requirements.
The Space Test: One Building, Two Strategies
Picture a house where the usable internal length is 60 m and the internal width is 12 m.
The equipment layout determines how effectively that building becomes productive capacity.
An A type arrangement distributes cages across the floor and keeps the overall structure relatively low.
An H type arrangement uses vertical stacking, allowing additional cage tiers while keeping the building footprint controlled.
For automatic layer chicken cages, service corridors should also accommodate equipment inspection and belt maintenance, with approximately 0.8–1.2 m
considered during preliminary layout planning.
This distinction becomes particularly relevant when land prices, construction costs, and future expansion are part of the investment calculation.
Structural Configuration Compared
Data is for reference only.Swipe horizontally to view full table.
H type specifications vary substantially by cage model, so capacity should always be calculated from the selected engineering drawing rather than from the cage name alone.
For H type chicken cages, structural planning should account for approximately 2.5–3.0 m working clearance around major service equipment, while H type layer
cages require coordinated access for motors and conveying components.
Follow The Daily Workflow
06:00 — Feeding
An automatic feeding line starts distribution, with motor-driven conveying replacing repeated manual feed movement.
Some commercial systems use 60 kg hopper capacity per feeding hopper, providing a defined feed-storage point within the house.
08:00 — Egg collection
Egg belts transport eggs toward the collection point.
A commercial reference configuration uses a 100 mm-wide belt with 1 mm thickness, illustrating how the cage and conveyor should be engineered together.
Throughout the day — Water and manure
Nipple drinkers maintain controlled water delivery while manure belts continuously move waste away from the cage levels.
For automatic layer chicken cages, scheduled inspection can focus on drive motors and belt alignment, while H Type Chicken Cages can centralize multiple production levels around shared conveying routes.
The equipment therefore becomes a labor-management system, not simply a housing structure.
Automation Package For Commercial Layer Houses
Data is for reference only.Swipe horizontally to view full table.
These figures illustrate commercially available configurations and should be confirmed against the final project load and equipment layout.
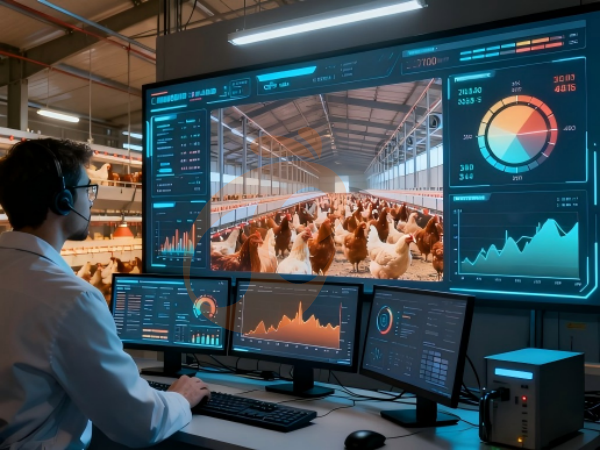
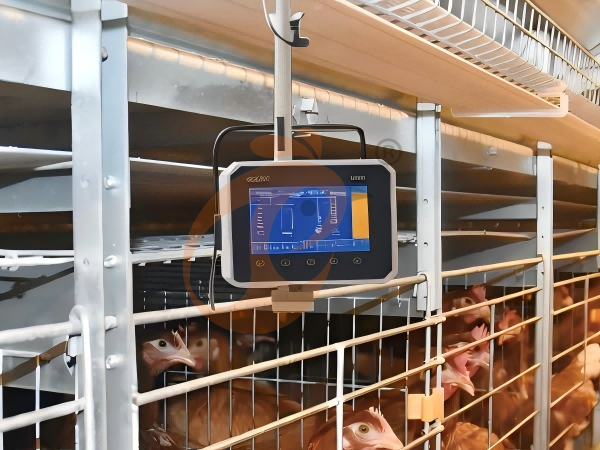
For H type chicken cages, automated equipment can be organized around centralized control panels, while automatic layer chicken cages can incorporate
independent feed and water distribution routes for each production tier.
Material Engineering: Where Long-Term Value Begins
Data is for reference only.Swipe horizontally to view full table.
Material specifications differ among manufacturers and models, so buyers should request the actual material certificate and production specification before
ordering.
For H type layer cages, corrosion-resistant construction is especially relevant in humid poultry-house environments, while A type poultry cages can also benefit
from correctly specified galvanized components.
The Investment Equation Changes At Scale
For a commercial farm, equipment cost should be evaluated against the entire production cycle.
Initial investment → building utilization → labor requirement → maintenance → replacement frequency → production continuity.
An A type system can provide a practical route for projects where straightforward operation is preferred.
H type systems become more compelling when the project requires vertical expansion, centralized automation, and a coordinated equipment package.
For H type chicken cages, project planning can also evaluate maintenance access over a 10-year operating horizon, while H Type layer cages can be matched with modular equipment sections for phased construction.
The decision should therefore be based on total ownership cost, rather than the quotation price of the cage alone.
Commercial Project Selection Matrix
Data is for reference only.Swipe horizontally to view full table.
A type systems can also be automated, so automation alone should not be treated as the deciding factor.
The critical difference is how the cage structure, building height, and equipment layout interact.
For automatic layer chicken cages, engineering teams should verify equipment interfaces before production, while A type poultry cages can be configured around
house layouts with approximately 1.5–1.7 m structural cage height.
What A Professional Supplier Should Deliver
Data is for reference only.Swipe horizontally to view full table.
A reliable manufacturer should be able to connect these modules into one engineering package instead of selling unrelated equipment items.
For H type chicken cages, a complete project proposal can coordinate equipment quantities with house length, while H Type layer cages should be supported by
installation drawings and commissioning procedures.
The Buyer's Five-Question Challenge
Before signing an equipment contract, ask
1. What is the exact cage model?
Do not accept ''H type'' or ''A type'' as the complete specification.
2. What is the steel specification?
Request wire diameter, frame thickness, and galvanizing details.
3. What is included in automation?
Confirm whether feeding, egg collection, manure removal, ventilation, and environmental controls are included.
4. What are the installation requirements?
A multi-tier H type system can require substantially different building arrangements; one listed 16-tier configuration reaches 14 m unit height.
5. What does the final engineering drawing show?
The drawing—not the product name—should determine purchasing quantities.
For H type chicken cages, buyers should also verify row spacing and maintenance access before fabrication, while automatic layer chicken cages require
confirmed electrical and water interfaces before installation.
Final Comparison For Large-Farm Buyers
Data is for reference only.Swipe horizontally to view full table.
For large farms, the choice should follow the production architecture.
A type poultry cages remain practical for projects emphasizing accessible construction and straightforward management.
H type chicken cages provide a stronger platform where vertical configuration, integrated automation, and engineered large-scale production are priorities.
For H type layer cages, final selection should consider structural loading, equipment interfaces, and building clearance, while automatic layer chicken cages
should be evaluated as a complete production line.
The best equipment supplier should not simply quote a cage price.
A complete proposal should calculate the house layout, cage quantity, feeding route, drinking system, manure handling, egg collection, ventilation, electrical load,
installation requirements, and future expansion plan as one complete poultry-house solution.
Frequently Asked Questions
Q1: What makes H type chicken cages suitable for large farms?
H type chicken cages use vertical cage arrangements to support larger commercial projects within controlled building footprints.
A project may use 4–16 tiers, with final capacity determined by cage model and engineering layout.
Q2: Are a type poultry cages suitable for automated farms?
Yes.
A type poultry cages can integrate automatic feeding, drinking, egg collection, and manure removal systems.
Final automation scope should be determined by flock size, house design, and labor planning.
Q3: How should a farm compare H type and A type systems?
Compare complete project economics rather than cage quotations alone.
Building height, equipment quantity, labor organization, maintenance access, and automation interfaces should be reviewed together before selecting the final
configuration.
Taiyu (HK) Group - One Of China Largest H Type Chicken Cages Manufacturer
H type chicken cages provide multi-tier galvanized housing with integrated feeding, drinking, egg collection, and manure-management interfaces for commercial layer projects.
Global factory direct sales connect poultry equipment manufacturing with engineering drawings, production control, installation guidance, spare-parts planning, and international project coordination.
Poultry equipment packages cover cage systems, feeding lines, drinking systems, manure removal, egg collection, ventilation, cooling, lighting, and environmental control.
Turn-key engineering coordinates house layout, equipment configuration, electrical interfaces, installation procedures, commissioning requirements, and production capacity planning.
Export-oriented project support provides specification matching, customized manufacturing, container loading coordination, technical documentation, and after-sales engineering assistance.
Contact Us To Received Your Customized Poultry Farm Plan
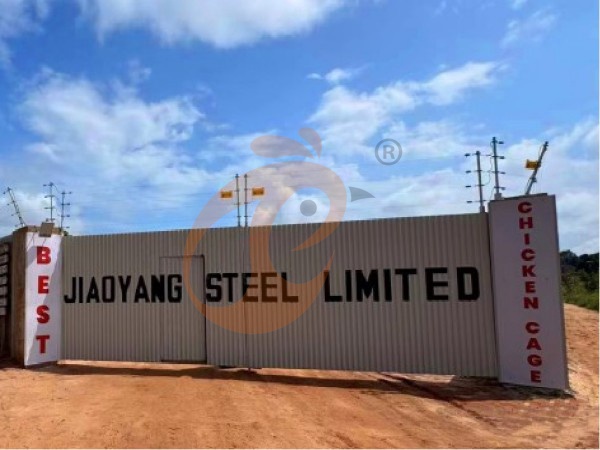
Headquarters And Branchs
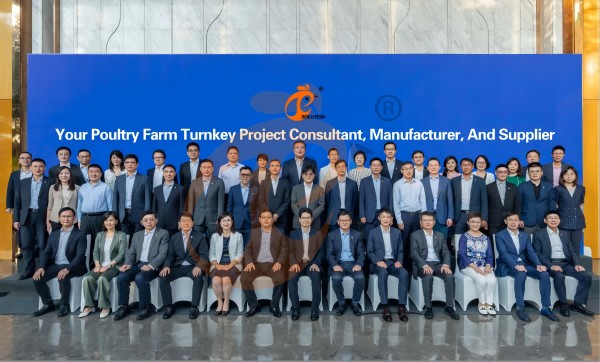
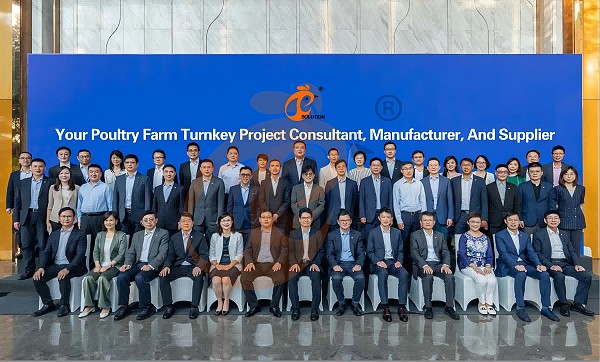
Hong Kong Headquarter Management Team
Hong Kong Headquarter Taiyu Industrial Group CO., LTD
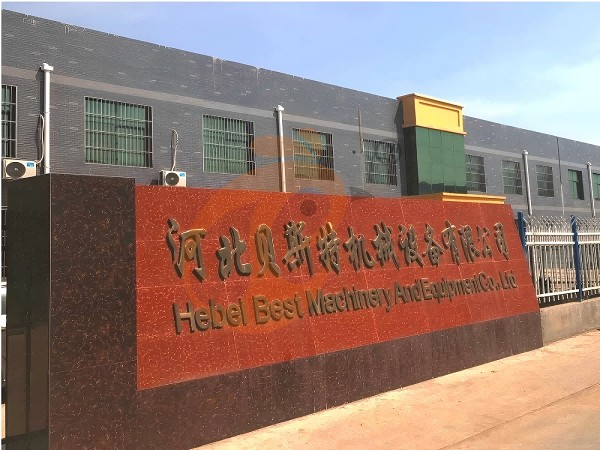
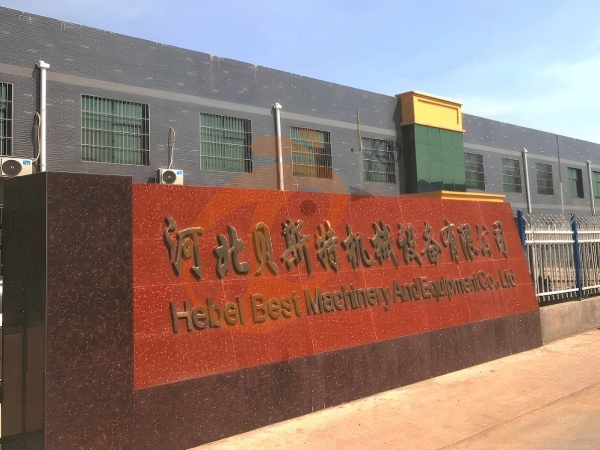
China Hebei Best Machinery And Equipment CO., LTD
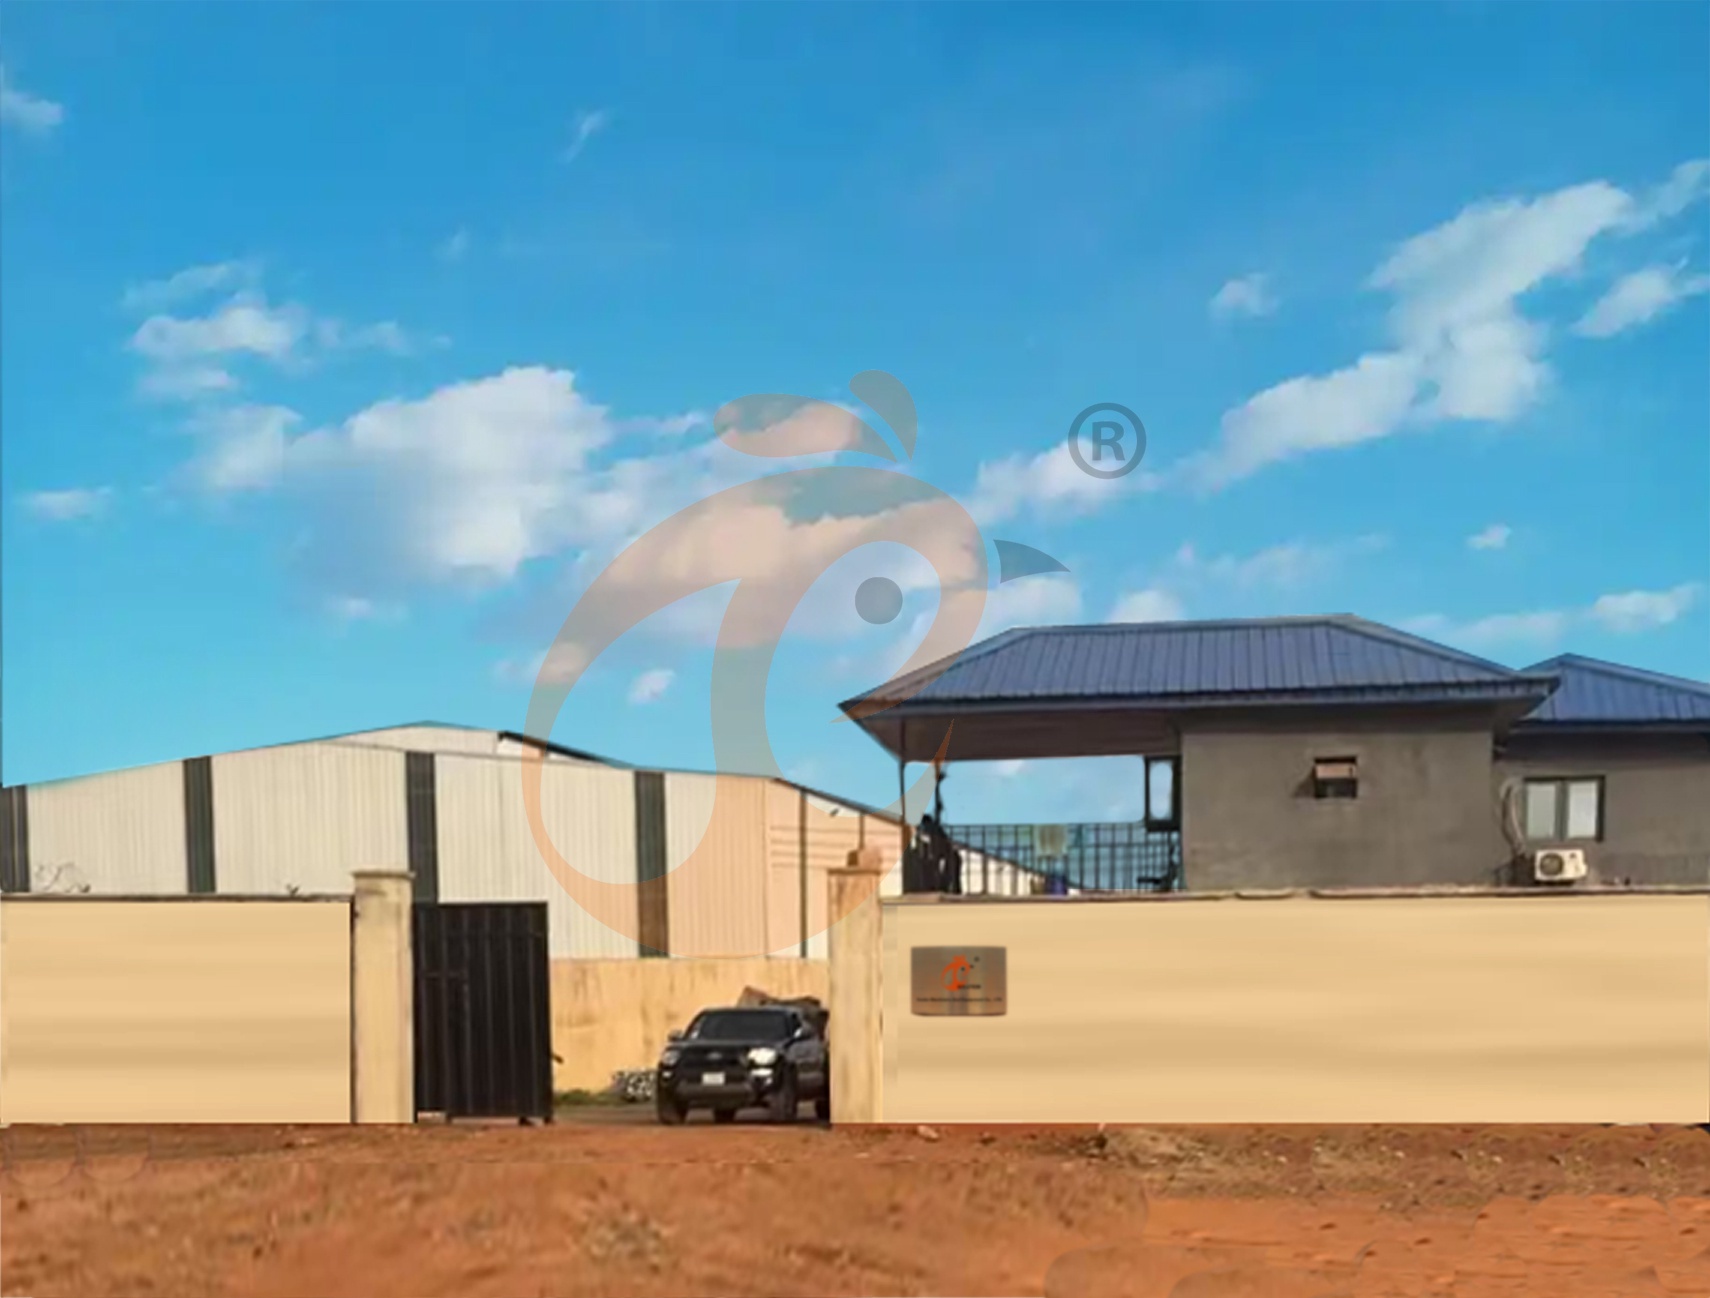
Nigeria Vanke Machinery And Equipment CO., LTD
Tanzania Best Machinery And Equipment CO., LTD
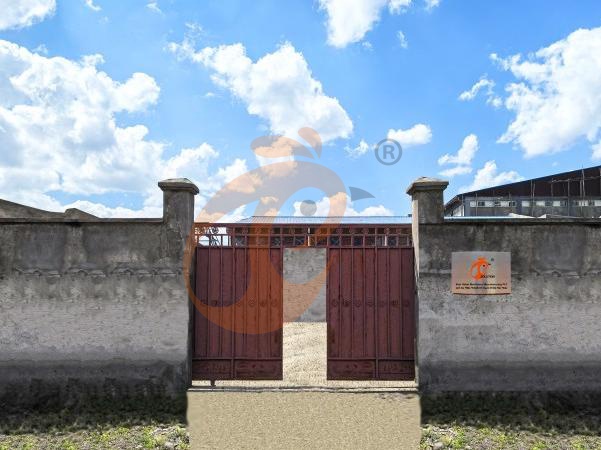
Ethiopia Best Hebei Machinery Manufacturing PLC
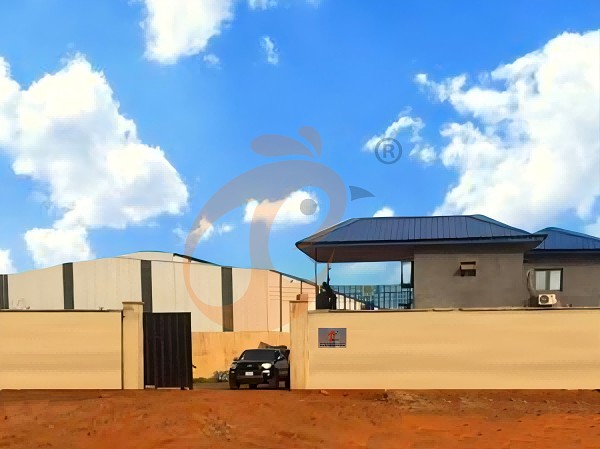
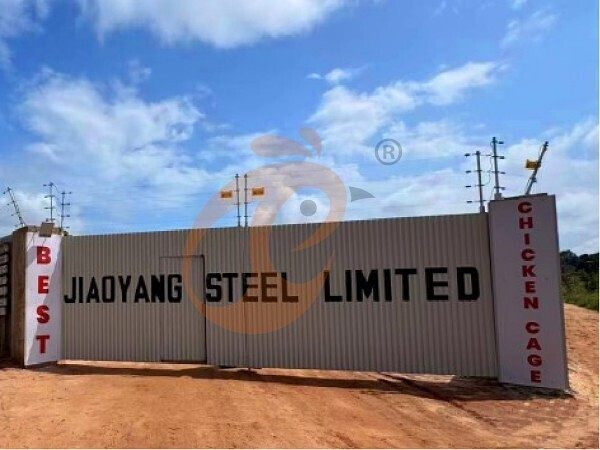
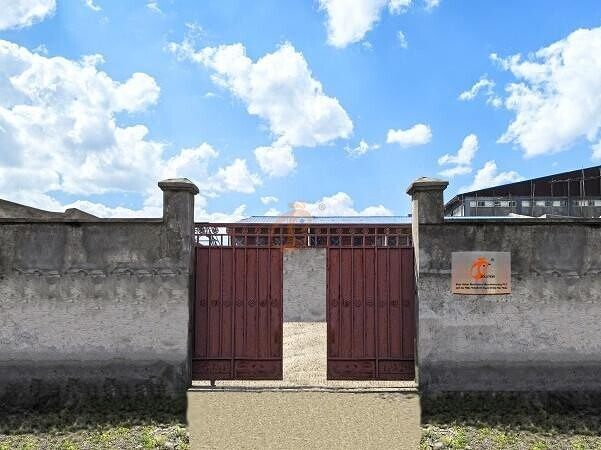
Reception /24 WhatsApp NO. : +8618830120193
FAQ
How To Implement Biosecurity Measures In H-Type Battery Cage Farm?
Restrict access to outsiders
Isolate sick birds
Mortality rate: 2–3%
Egg production rate: 90-98%
What Is The Average Feed Cost Per Bird In H-Type Layer Cage?
FCR 1.9–2.1
Feed cost: $0.15–0.20 per bird per day
Daily egg yield: 900–980 eggs/1,000 birds
Labor savings: 70-90%
How To Prevent Cannibalism In H-Type Poultry Cage System?
Provide sufficient feed and water
Install anti-pecking devices
Egg production rate: 90-98%
Mortality rate <3%
- poultry farm
- layer cages
- chicken cage
- layer cage
- poultry cage
- cage
- poultry farm construction
- poultry equipment
- manure removal system
- chicken cages
- poultry cages
- h type layer cage
- h type chicken cage
- chickencage
- a type poultry cage
- bestchickencage
- cage system
- h type
- cage systems
- layer chicken cage
- Nigeria
- layer chicken cages
- automatic layer chicken cage
- automatic egg collection
- poultry farm plan
- Ethiopia
Message
Products recommended
 >30,000 Pullets Automatic H Type Battery Cage1. More than 30,000 pullets a house, choose it.
2. It is designed to rearing older than 1 day old pullets to 12 to 16 weeks old chicken starting laying eggs.
3. Its lifespan is more than 25 years.
4. Its structure are Vcloud artificial intelligent fusion, electric control cabinet, automatic equipment of drinking, feeding, manure clean, manual harvesting.
5. Our 24 hour online reception What’sApp NO. is +8618830120193 <30,000 Pullets Automatic A Type Battery Cage1. 10,000 to 30,000 pullets a house, choose it.
2. It is designed to rearing older than 1 day old pullets to 12 to 16 weeks old chicken starting laying eggs.
3. Its lifespan is more than 25 years.
4. Its structure are Vcloud artificial intelligent fusion, electric control cabinet, automatic equipment of drinking, feeding, manure clean, manual harvesting.
5. Our 24 hour online reception What’sApp NO. is +86 18830120193. >30,000 Broilers Semi-Automatic Harvest H Type Battery Cage1. More than 30,000 broilers a house, choose it.
2. It is designed to rearing 1 to 45 day old adult broiler ready for market.
3. Its lifespan is more than 20 years.
4. Our 24 hour online reception What’sApp NO. is +8618830120193, +234 8111199996. >30,000 Broilers Manual Harvest H Type Battery Cage1. More than 30,000 broilers a house, choose it.
2. It is designed to rearing 1 to 45 day old adult broiler ready for market.
3. Its lifespan is more than 20 years.
4. Its structure are Vcloud artificial intelligent fusion, electric control cabinet, automatic equipment of drinking, feeding and manure clean, manual harvesting.
5. Our 24 hour online reception What’sApp NO. is +8618830120193, +234 8111199996. <30,000 Broilers Manual Harvest A Type Battery Cage1. Less 30,000 broilers a house, choose it.
2. It is designed to rearing 1 to 45 day old adult broiler ready for market.
3. Its lifespan is more than 20 years.
4. Its structure are Vcloud artificial intelligent fusion, electric control cabinet, automatic equipment of drinking, feeding and manure clean, manual harvesting.
5. Our 24 hour online reception What’sApp NO. is +8618830120193, +234 8111199996. HK Headquarter Offers EU-standard Poultry Farm Solutions, Manufacture Poultry Farm Equipment1. Continuous communication with the EU and the US
2. China, Nigeria, Ethiopia, Tanzania branch companies and factories
3. The products’ quality is customized for local poultry farms
4. Poultry cage and poultry farm equipment stock for sale
5. 24 online reception Whatsapp NO. : +8618830120193,contact us to get full information China Branch Offer Poultry Farm Business Plan, Manufacture Poultry Farm Equipment1. Address: Flat/RM 2416, 24/F, Runxing Building, Youyi Nan Street, Shijiazhuang City, Hebei Province, China
2. Poultry cage and poultry farm equipment factory and stock for sale
3. Customized for local poultry farms
4. Quality and design are based on Euro
5. 24 online reception Whatsapp NO. : +8618830120193 Nigeria Branch Offer Poultry Farm Business Plan, Manufacture Poultry Farm Equipment1. Address: After Sinoma Office, 200 Meters Near Danco Filling Station, Lagos/Ibadan Expressway, Lagos State, Nigeria
2. Poultry cage and poultry farm equipment factory and stock for sale
3. Customized for Nigerian poultry farms
4. Quality and design are based on Euro
5. 24 online reception Whatsapp NO. : +8618830120193 Ethiopia Branch Offer Poultry Farm Business Plan, Manufacture Poultry Farm Equipment1. Address: Gelan Gura, Akaki-kaliti Sub City, Addis Ababa, Ethiopia
2. Poultry cage and poultry farm equipment stock for sale
3. Customized for Ethiopian poultry farms
4. Quality and design are based on Euro
5. 24 online reception Whatsapp NO. : +8618830120193, contact us to get price list Tanzania Branch Offer Poultry Farm Business Plan, Manufacture Poultry Farm Equipment1. Address: No.8, Sova Road, Msufini, Mlandizi, Kibaha, Pwani, Tanzania
2. Poultry cage and poultry farm equipment factory and stock for sale
3. Customized for Tanzanian poultry farms
4. Quality and design are based on Euro
5. 24 online reception Whatsapp NO. : +8618830120193


Contact