


Blog
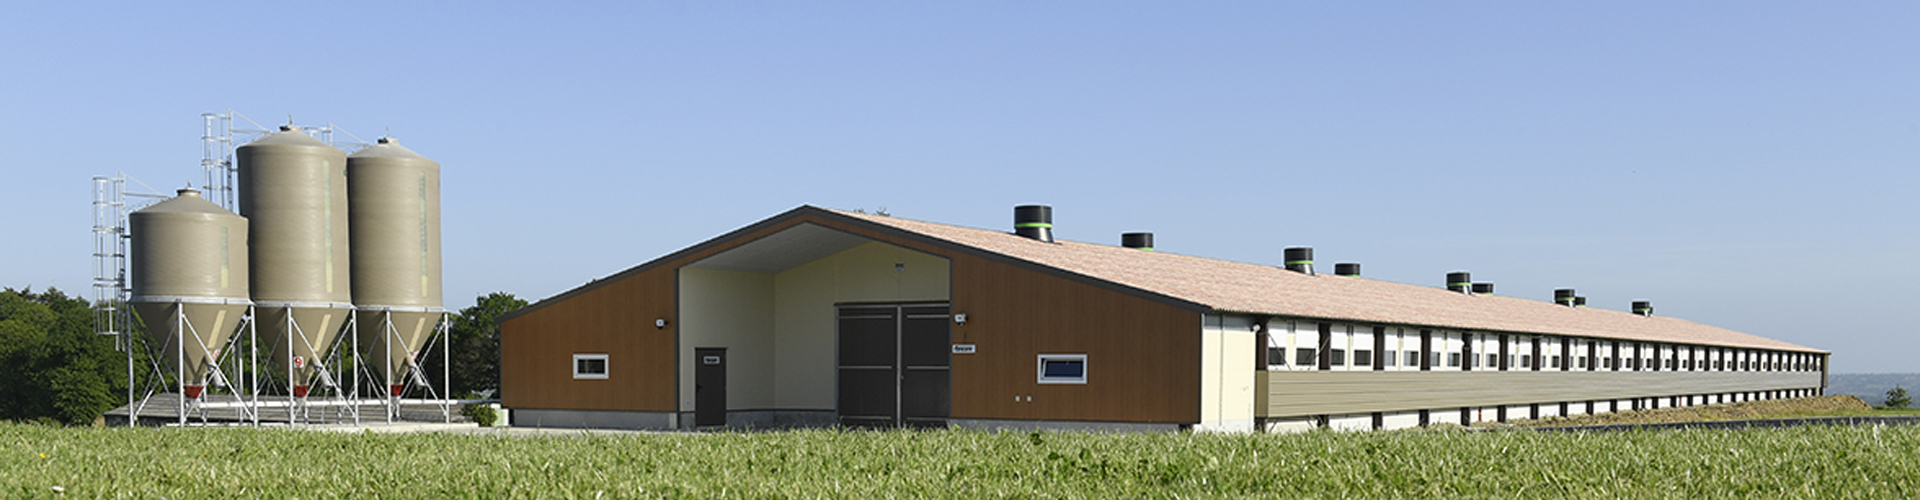
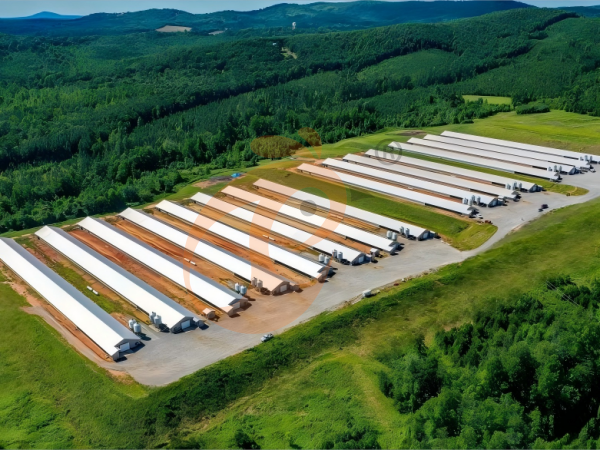
- Broiler floor rearing system combines feeding, drinking, ventilation, cooling, heating, and automation for coordinated broiler production, with commercial houses commonly exceeding 120 m in length and supporting integrated equipment layouts.
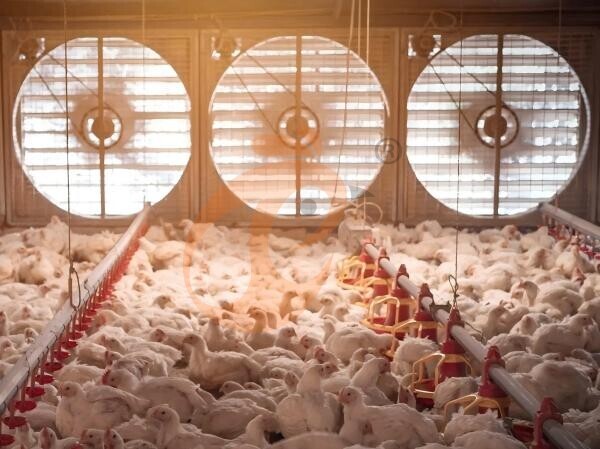
Automatic feeding and drinking equipment improves daily resource access, while 6–8 programmed feeding cycles can support consistent operational routines across modern commercial poultry houses.
Environmental control coordinates temperature, humidity, airflow, and cooling, with sensor placement around 20–30 cm above bird level supporting representative monitoring.
Ventilation engineering addresses airflow distribution, moisture removal, and seasonal heat management, while inlet air velocity around 4–6 m/s supports controlled air movement.
- Integrated poultry equipment connects mechanical systems with farm management, creating scalable production infrastructure suitable for projects ranging from 10,000–30,000 birds.
Get professional poultry farm construction guidance, equipment selection solutions, and the latest price lists, whatsApp to +8618830120193, click to learn more:
Optimize Feed Distribution With Automatic Feeding
Feed access directly influences daily weight gain and flock uniformity, making an automatic broiler feeding system a critical component of every broiler floor
rearing system, while programmable operation can provide 6–8 feeding cycles per 24 hours according to production requirements.
Automatic pan feeding distributes feed along dedicated lines while reducing repeated manual operations, and integrated feed motors can connect silo storage
with house distribution through a controlled sequence using approximately 0.37–0.75 kW drive power.
Data is for reference only.Swipe horizontally to view full table.
Make Water Management A Precision Task
Water availability affects feed consumption and flock development, so a broiler floor rearing system should incorporate a professionally engineered broiler
nipple drinking system with appropriate filtration and pressure management, while water-to-feed consumption may reach 1.6–2.0 L/kg under practical production conditions.
Pipeline design should maintain consistent water delivery from the first nipple to the final section, while filtration and flushing procedures help control internal
deposits through approximately 80–120 mesh filtration.
Data is for reference only.Swipe horizontally to view full table.
Control Temperature Before Birds Pay The Price
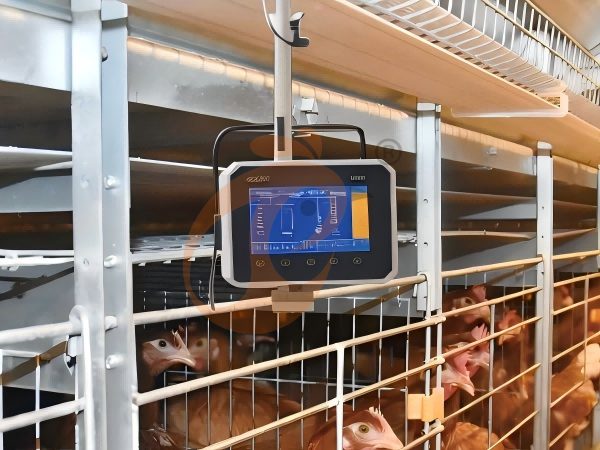
Broilers generate increasing metabolic heat as body weight develops, requiring a broiler floor rearing system supported by an integrated broiler house climate control system, while environmental sensors can operate with approximately ±0.3°C measurement accuracy.
Sensor positioning should represent actual bird-level conditions rather than worker-level conditions, and multiple measurement points can improve controller
response across houses exceeding 100 m in length.
Data is for reference only.Swipe horizontally to view full table.
Solve Ventilation Problems From The Floor Up
Broiler house ventilation systems determine how fresh air enters, mixes, and exits a broiler floor rearing system, while controlled inlet velocity around 4–6
m/s can guide incoming air toward the upper house zone before reaching bird level.
Negative-pressure ventilation uses exhaust fans and controlled inlets as one airflow circuit, with static-pressure management around 25–50 Pa providing an
engineering reference for system configuration.
Data is for reference only.Swipe horizontally to view full table.
Keep Litter Dry With Better House Management
Dry litter requires coordination between water delivery, airflow, drainage, and floor management, making litter control an integral part of a broiler floor rearing
system and a properly configured broiler poultry equipment package, with commercial litter depths commonly maintained around 5–10 cm.
Moisture inspection should focus on localized areas around drinkers, walls, and airflow transition zones, while daily equipment inspection can identify leakage
before moisture spreads across larger floor sections.
Data is for reference only.Swipe horizontally to view full table.
Why Automation Improves Daily Consistency
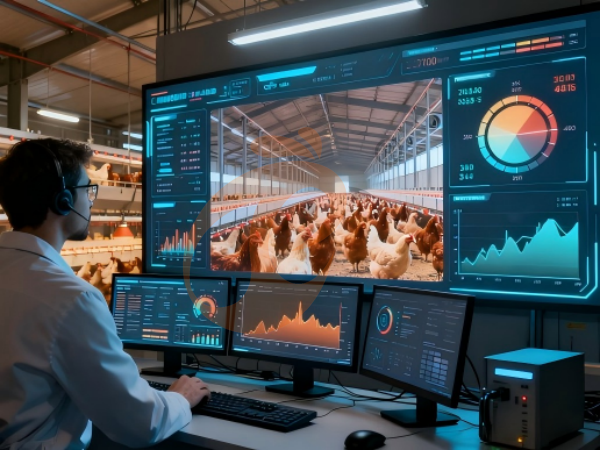
A broiler floor rearing system becomes more controllable when an automatic poultry house control system connects feeding, ventilation, cooling, heating,
lighting, sensors, and alarms, while historical records can be retained for approximately 30–90 days.
Automation allows managers to compare operational events with flock performance instead of relying exclusively on manual observations, while data sampling
intervals of 1–5 minutes provide a detailed operating history.
Data is for reference only.Swipe horizontally to view full table.
Equipment Layout: Small Design Details, Big Performance Impact
A broiler floor rearing system should position broiler poultry equipment according to bird movement, airflow, maintenance access, and building geometry,
while a service aisle of approximately 0.8–1.2 m supports routine inspection and maintenance.
Feeding and drinking lines require practical separation from walls and service areas, while electrical control cabinets should maintain at least 600 mm
maintenance clearance for inspection and component replacement.
Data is for reference only.Swipe horizontally to view full table.
From Day-One Chick Management To Final Weight
A broiler floor rearing system must accommodate rapid changes in bird biomass, heat generation, feed demand, and water demand, making automatic broiler
feeding system adjustment essential as production progresses, particularly when final body weight approaches 3.0 kg/bird.
Adjustable feeders, drinkers, ventilation equipment, and controller programs allow equipment settings to follow flock development, while production-stage changes can be scheduled according to target market weight and breed characteristics.
Data is for reference only.Swipe horizontally to view full table.
Choose An Integrated Broiler Floor Rearing System
An integrated broiler floor rearing system combines broiler poultry equipment into one engineered project, reducing compatibility risks between feeding,
drinking, ventilation, cooling, heating, and control systems, while commercial houses may be designed for approximately 10,000–30,000 birds.
Equipment capacity should be calculated from actual house dimensions, bird numbers, target market weight, climate conditions, and production strategy, rather
than applying identical equipment quantities to every project.
Data is for reference only.Swipe horizontally to view full table.
Five Tips, One Production Strategy
01 — Feed: A broiler floor rearing system starts with controlled feed access through an automatic broiler feeding system, while feed availability should be
evaluated against flock biomass rather than bird numbers alone, especially beyond 2.0 kg/bird.
02 — Water: A coordinated nipple drinking arrangement supports the broiler floor rearing system, while daily water records can reveal operational changes when consumption varies by approximately 10–15% from established flock patterns.
03 — Climate: An integrated environmental controller strengthens the broiler floor rearing system, while separate sensor locations can identify house-zone differences across buildings exceeding 100 m in length.
04 — Airflow: A professionally engineered broiler house ventilation system supports the broiler floor rearing system, while fan staging can be configured through multiple operating levels rather than a single continuous operating mode.
05 — Litter: Coordinated broiler poultry equipment protects the broiler floor rearing system from avoidable moisture problems, while routine litter inspection can focus on approximately four to six representative house zones for consistent management records.
Build For Growth, Not Just For Housing
A broiler floor rearing system should function as a controlled production environment rather than a simple housing structure, with integrated broiler poultry
equipment coordinating feeding, drinking, ventilation, cooling, heating, and environmental management while maintaining a practical 24-hour operating cycle.
Professional equipment selection should consider capacity, automation, building compatibility, maintenance access, spare-parts planning, and technical support,
while remote monitoring can provide operational visibility across multiple houses without requiring continuous physical inspection.
A complete poultry equipment supplier should provide system design, equipment matching, installation guidance, commissioning, and technical support, allowing
project specifications to follow house dimensions, local climate, bird numbers, and production targets.
Frequently Asked Questions
Q1: What equipment most directly supports growth in a broiler floor rearing system?
A broiler floor rearing system normally requires automatic feeding, nipple drinking, ventilation, cooling, heating, and environmental control equipment, while feeder and drinker adjustment should follow bird development from approximately 40 g to more than 2.5 kg.
Q2: How does ventilation equipment affect broiler production?
A broiler floor rearing system depends on controlled air exchange to remove heat and moisture, while properly designed fan systems may deliver approximately 40,000–50,000 m³/h per exhaust fan depending on operating conditions.
Q3: Why choose an integrated poultry equipment system?
An integrated broiler floor rearing system coordinates individual equipment through centralized controls, reducing compatibility problems and simplifying operation, while controller systems can record environmental information at 1–5 minute intervals.
Taiyu (HK) Group - One Of China Toppest Broiler Floor Rearing System Manufacturer
Broiler floor rearing system integrates automatic feeding, nipple drinking, climate control, ventilation, cooling, heating, and monitoring into engineered poultry houses, with complete projects configured around 10,000–30,000 birds and site-specific building parameters.
Global factory-direct supply covers complete poultry equipment packages, including feeder lines, drinker lines, exhaust fans, cooling pads, environmental controllers, sensors, electrical cabinets, and related house components.
Turn-key engineering follows project stages from layout calculation and equipment selection through manufacturing, installation, commissioning, operator training, and technical documentation.
International project support coordinates equipment specifications with house dimensions, regional climate conditions, electrical standards, production capacity, and target market weight for structured system deployment.
Factory production integrates mechanical fabrication, electrical assembly, quality inspection, packaging, and export logistics, supporting scalable poultry projects through direct manufacturer coordination and engineering communication.
Contact Us To Received Your Customized Poultry Farm Plan
Headquarters And Branchs
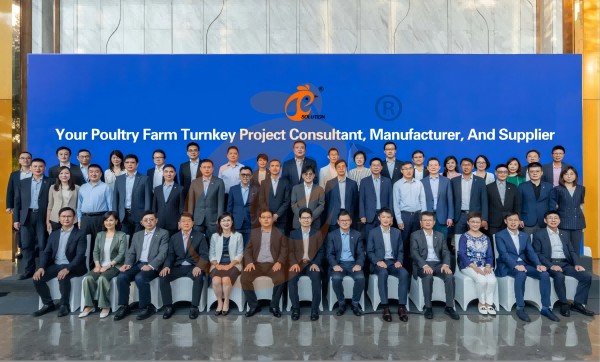
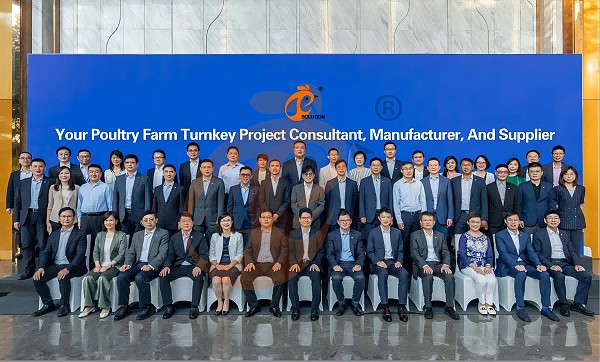
Hong Kong Headquarter Management Team
Hong Kong Headquarter Taiyu Industrial Group CO., LTD
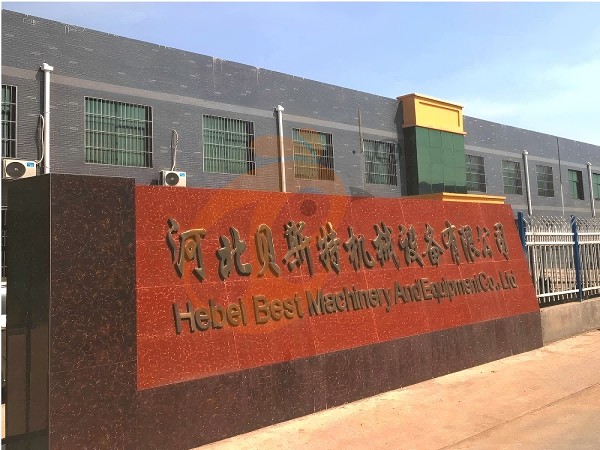
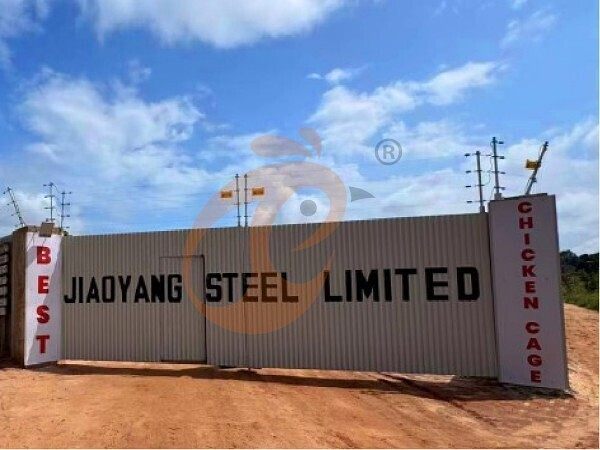
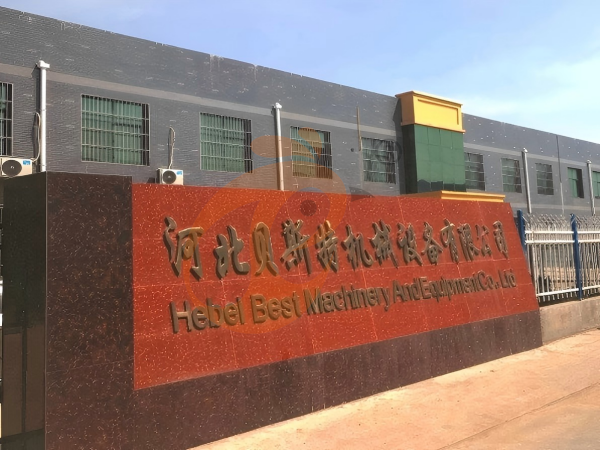
China Hebei Best Machinery And Equipment CO., LTD
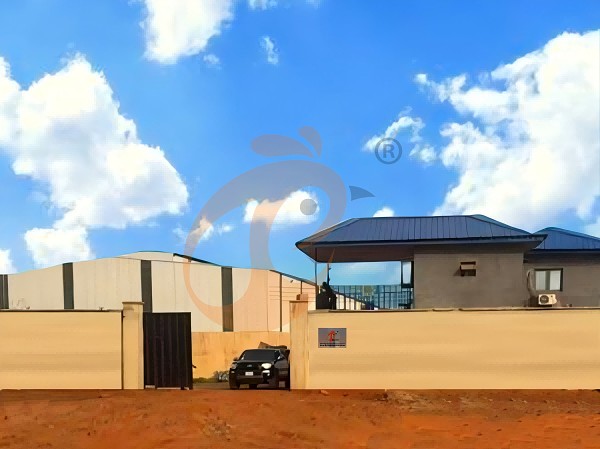
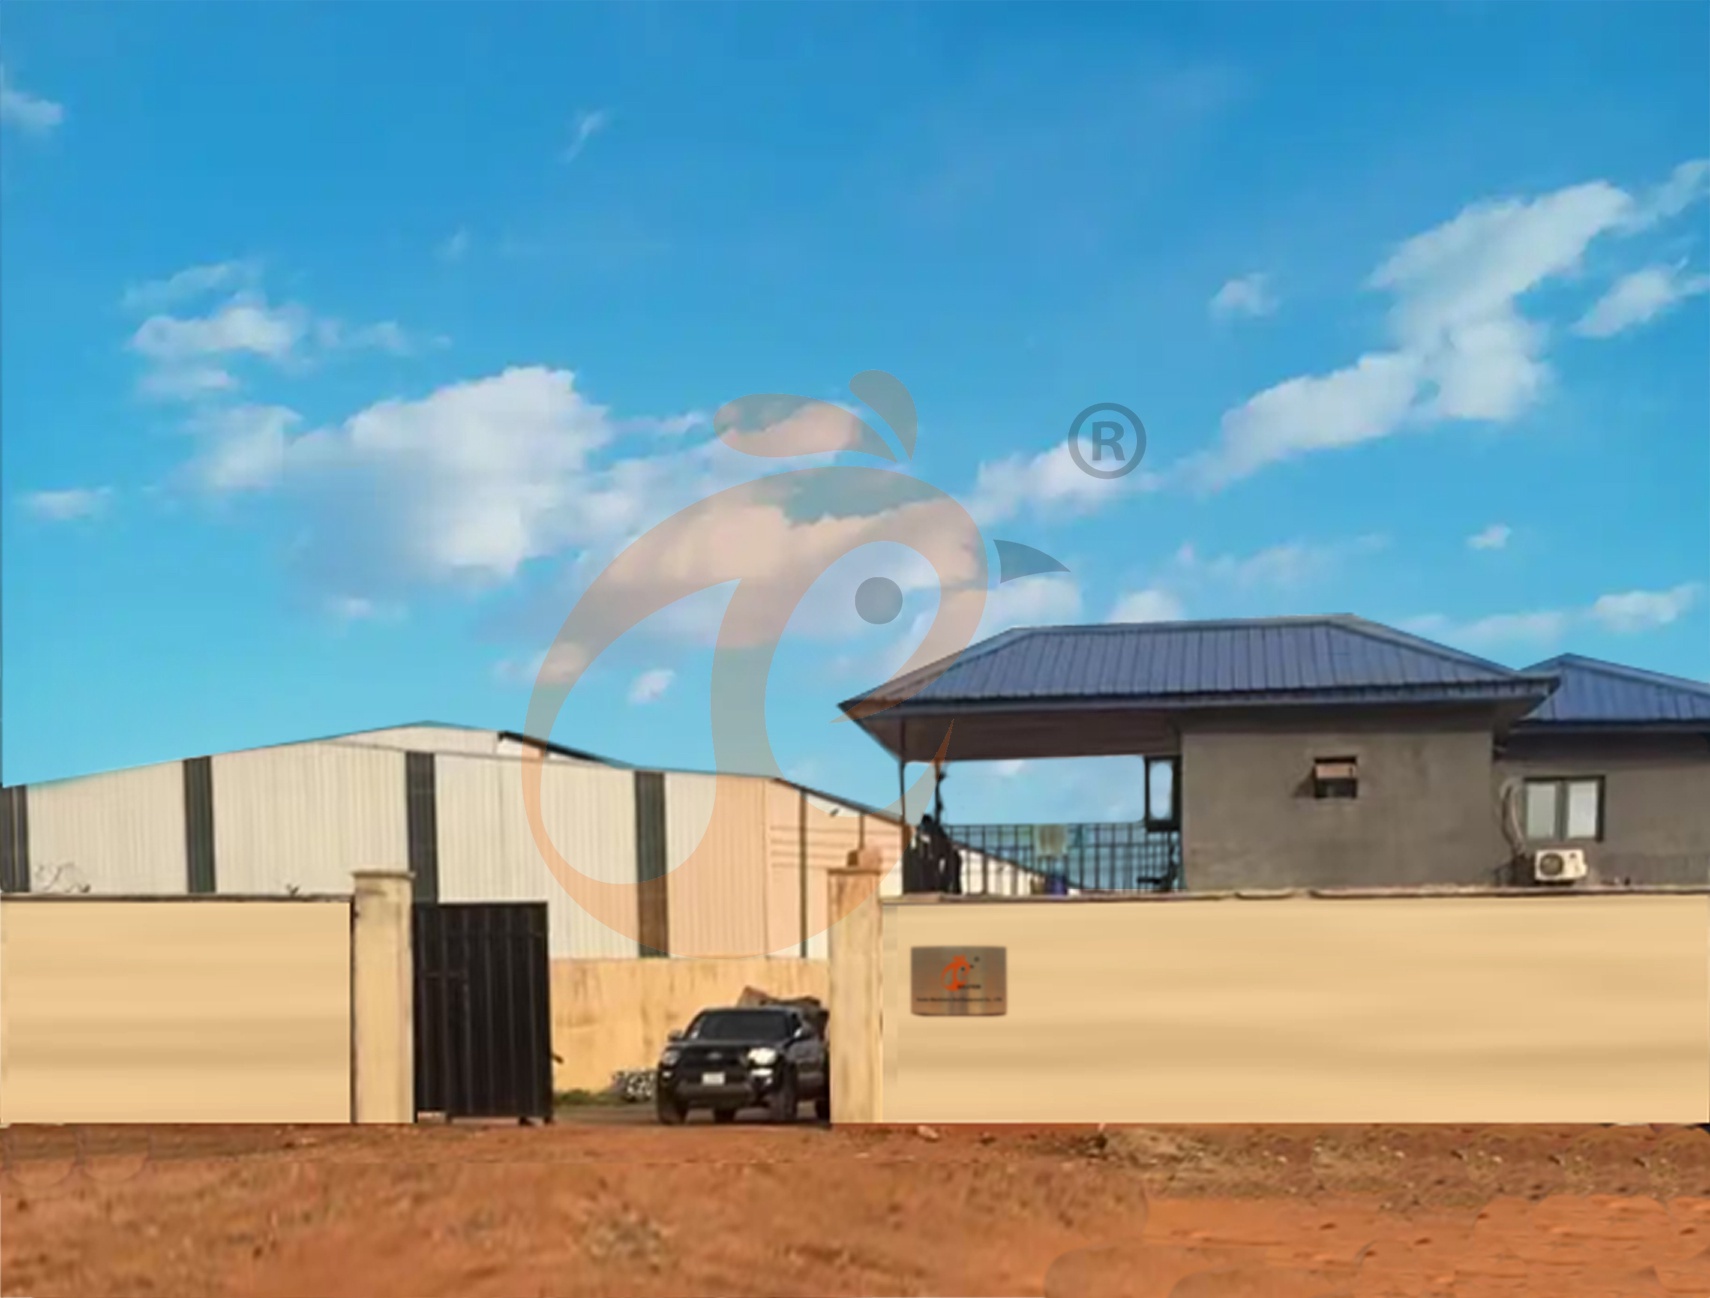
Nigeria Vanke Machinery And Equipment CO., LTD
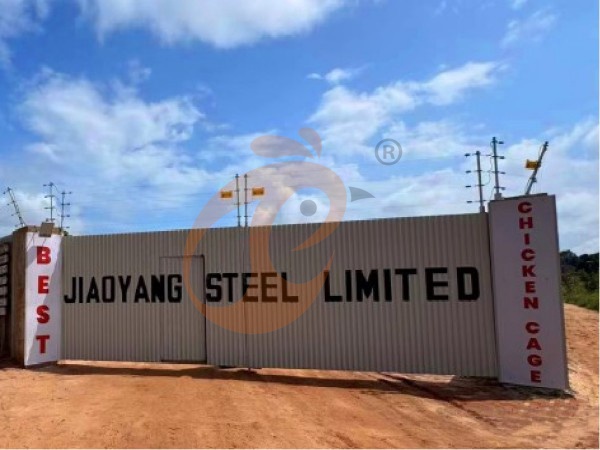
Tanzania Best Machinery And Equipment CO., LTD
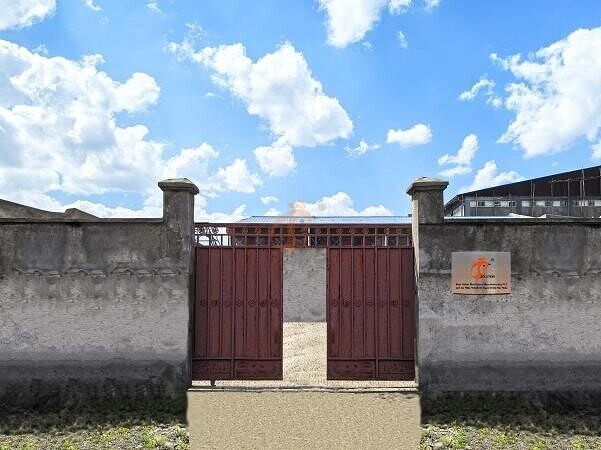
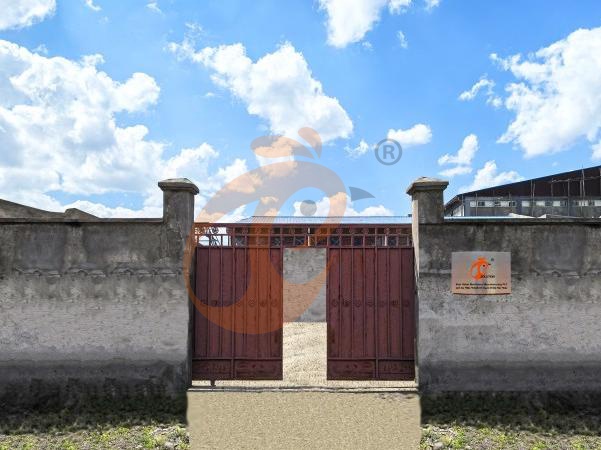
Ethiopia Best Hebei Machinery Manufacturing PLC
Reception /24 WhatsApp NO. : +8618830120193
FAQ
What Are The Flooring Material Specifications In Floor Rearing Poultry System For Poultry Chicken Houses?
Mesh opening size is maintained at 10–15 mm to ensure manure passage efficiency.
Load-bearing capacity reaches 80–120 kg per square meter for flock support stability.
What Ventilation Requirements Are Required In Floor Rearing Poultry System For Poultry Chicken Environments?
Air velocity at bird level is controlled at 0.2–0.4 m/s for thermal comfort.
Static pressure is regulated between 15–25 Pa for balanced airflow distribution.
What Feeding System Design Is Used In Floor Rearing Poultry System For Poultry Chicken Production?
Automatic pan feeders operate with 0.5–1.0 kg feed capacity per feeding point.
Feed distribution cycles are completed within 3–5 minutes per house line.
- poultry farm
- poultry house
- cage
- poultry farm construction
- poultry equipment
- chickencage
- bestchickencage
- Nigeria
- broiler poultry equipment
- poultry equipment supplier
- broiler house ventilation
- poultry house control system
- broiler house ventilation system
- poultry farm plan
- broiler house climate control
- Ethiopia
Message
Products recommended
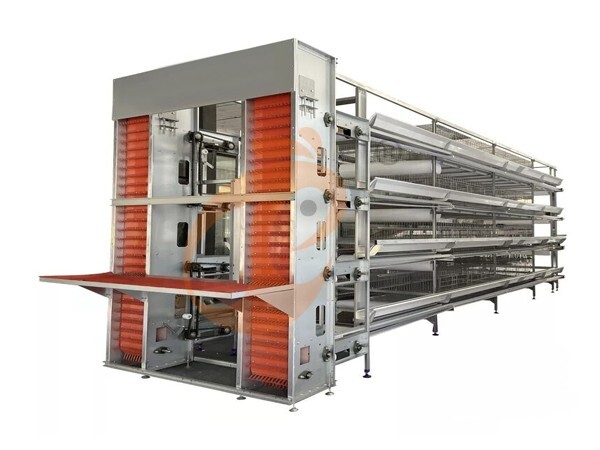
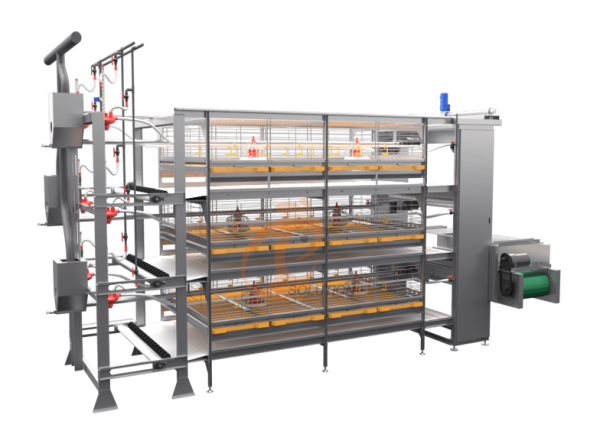
 >30,000 Pullets Automatic H Type Battery Cage1. More than 30,000 pullets a house, choose it.
2. It is designed to rearing older than 1 day old pullets to 12 to 16 weeks old chicken starting laying eggs.
3. Its lifespan is more than 25 years.
4. Its structure are Vcloud artificial intelligent fusion, electric control cabinet, automatic equipment of drinking, feeding, manure clean, manual harvesting.
5. Our 24 hour online reception What’sApp NO. is +8618830120193 <30,000 Pullets Automatic A Type Battery Cage1. 10,000 to 30,000 pullets a house, choose it.
2. It is designed to rearing older than 1 day old pullets to 12 to 16 weeks old chicken starting laying eggs.
3. Its lifespan is more than 25 years.
4. Its structure are Vcloud artificial intelligent fusion, electric control cabinet, automatic equipment of drinking, feeding, manure clean, manual harvesting.
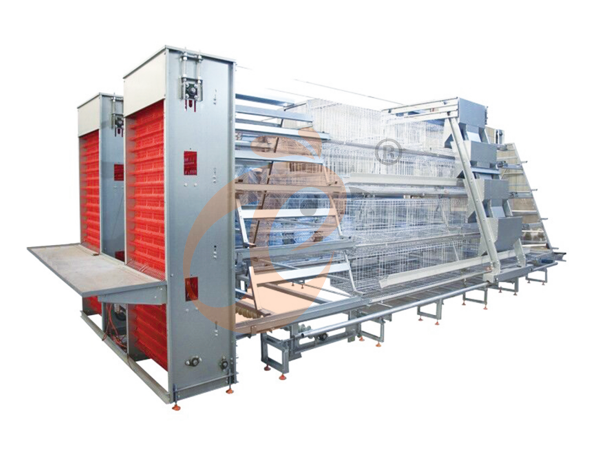
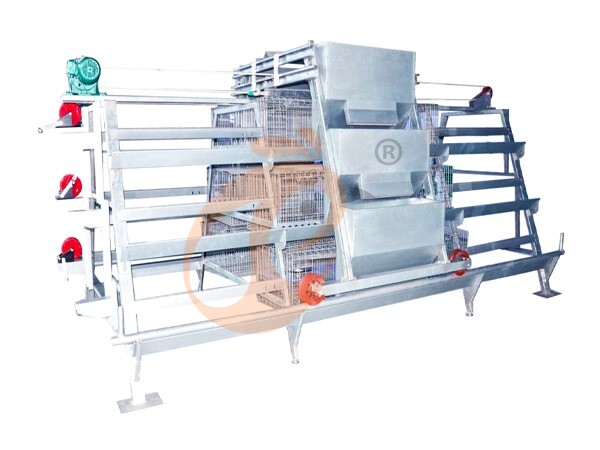
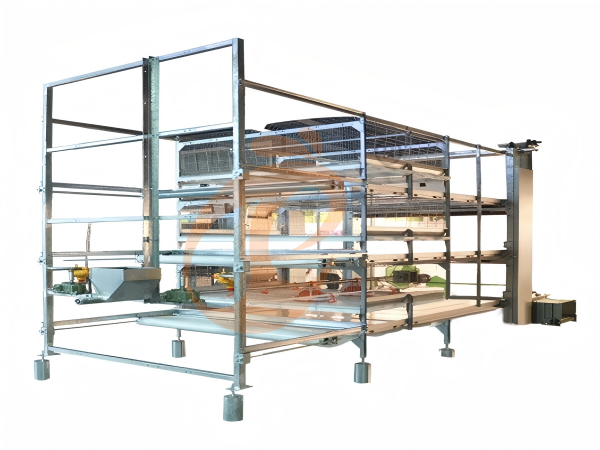
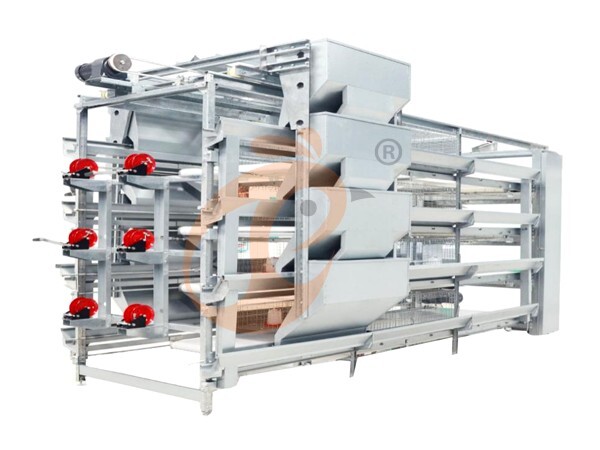
5. Our 24 hour online reception What’sApp NO. is +86 18830120193. >30,000 Broilers Semi-Automatic Harvest H Type Battery Cage1. More than 30,000 broilers a house, choose it.
2. It is designed to rearing 1 to 45 day old adult broiler ready for market.
3. Its lifespan is more than 20 years.
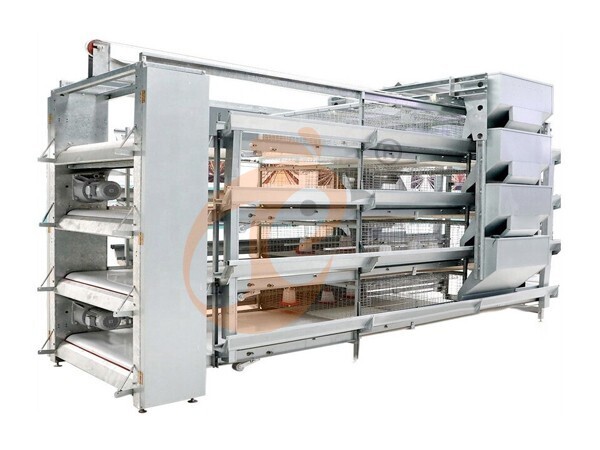
4. Our 24 hour online reception What’sApp NO. is +8618830120193, +234 8111199996. >30,000 Broilers Manual Harvest H Type Battery Cage1. More than 30,000 broilers a house, choose it.
2. It is designed to rearing 1 to 45 day old adult broiler ready for market.
3. Its lifespan is more than 20 years.
4. Its structure are Vcloud artificial intelligent fusion, electric control cabinet, automatic equipment of drinking, feeding and manure clean, manual harvesting.
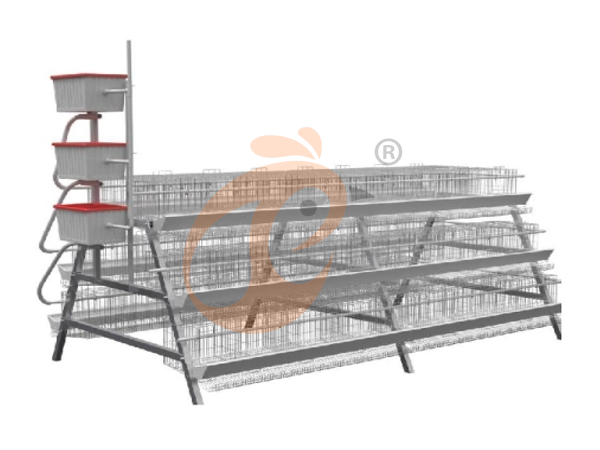
5. Our 24 hour online reception What’sApp NO. is +8618830120193, +234 8111199996. <30,000 Broilers Manual Harvest A Type Battery Cage1. Less 30,000 broilers a house, choose it.
2. It is designed to rearing 1 to 45 day old adult broiler ready for market.
3. Its lifespan is more than 20 years.
4. Its structure are Vcloud artificial intelligent fusion, electric control cabinet, automatic equipment of drinking, feeding and manure clean, manual harvesting.
5. Our 24 hour online reception What’sApp NO. is +8618830120193, +234 8111199996. HK Headquarter Offers EU-standard Poultry Farm Solutions, Manufacture Poultry Farm Equipment1. Continuous communication with the EU and the US
2. China, Nigeria, Ethiopia, Tanzania branch companies and factories
3. The products’ quality is customized for local poultry farms
4. Poultry cage and poultry farm equipment stock for sale
5. 24 online reception Whatsapp NO. : +8618830120193,contact us to get full information China Branch Offer Poultry Farm Business Plan, Manufacture Poultry Farm Equipment1. Address: Flat/RM 2416, 24/F, Runxing Building, Youyi Nan Street, Shijiazhuang City, Hebei Province, China
2. Poultry cage and poultry farm equipment factory and stock for sale
3. Customized for local poultry farms
4. Quality and design are based on Euro
5. 24 online reception Whatsapp NO. : +8618830120193 Nigeria Branch Offer Poultry Farm Business Plan, Manufacture Poultry Farm Equipment1. Address: After Sinoma Office, 200 Meters Near Danco Filling Station, Lagos/Ibadan Expressway, Lagos State, Nigeria
2. Poultry cage and poultry farm equipment factory and stock for sale
3. Customized for Nigerian poultry farms
4. Quality and design are based on Euro
5. 24 online reception Whatsapp NO. : +8618830120193 Ethiopia Branch Offer Poultry Farm Business Plan, Manufacture Poultry Farm Equipment1. Address: Gelan Gura, Akaki-kaliti Sub City, Addis Ababa, Ethiopia
2. Poultry cage and poultry farm equipment stock for sale
3. Customized for Ethiopian poultry farms
4. Quality and design are based on Euro
5. 24 online reception Whatsapp NO. : +8618830120193, contact us to get price list Tanzania Branch Offer Poultry Farm Business Plan, Manufacture Poultry Farm Equipment1. Address: No.8, Sova Road, Msufini, Mlandizi, Kibaha, Pwani, Tanzania
2. Poultry cage and poultry farm equipment factory and stock for sale
3. Customized for Tanzanian poultry farms
4. Quality and design are based on Euro
5. 24 online reception Whatsapp NO. : +8618830120193


Contact