


Blog
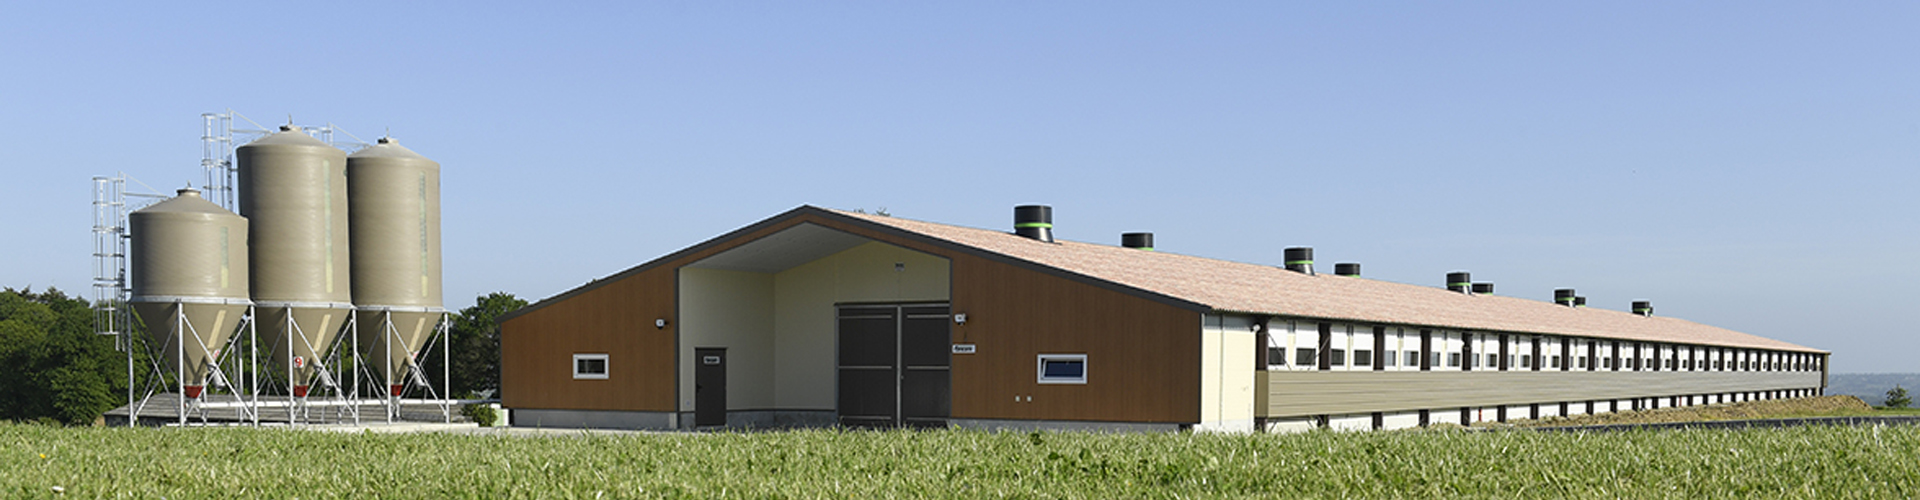
- Broiler floor rearing system combines controlled housing, feeding, drinking, ventilation, and heating into one commercial production method.
Proper poultry house equipment planning supports organized labor, stable operation, and scalable production across houses measuring 1,000–3,000 m².
Correct equipment coordination improves bird access while maintaining practical management density around 30–40 chicks/m² and efficient service routes.
Integrated automatic poultry feeding system solutions reduce repetitive handling and connect mechanical components with centralized environmental control.
- From chick placement through final shipment, six practical steps help transform floor rearing into a measurable commercial production process.
Get professional poultry farm construction guidance, equipment selection solutions, and the latest price lists, whatsApp to +8618830120193, click to learn more:
The Farm Transformation: From Manual Work to Measurable Results
A successful broiler house is not simply a building filled with chickens.
A broiler floor rearing system combines feeding, drinking, heating, ventilation, lighting, and litter management as one production chain.
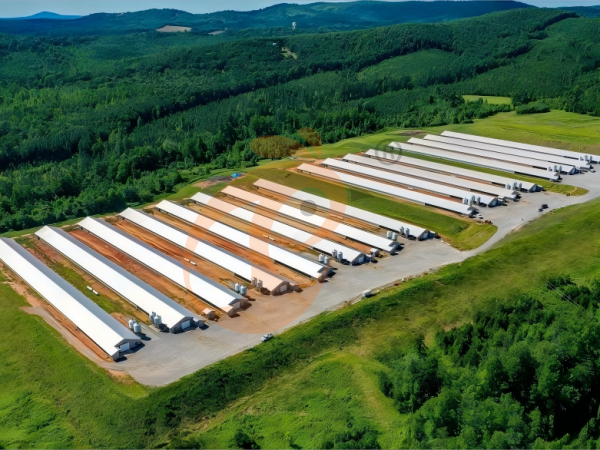
For commercial houses, a practical floor area of 1,000–3,000 m² and an eave height of 2.4–3.0 m provide a workable foundation for modern poultry house equipment.
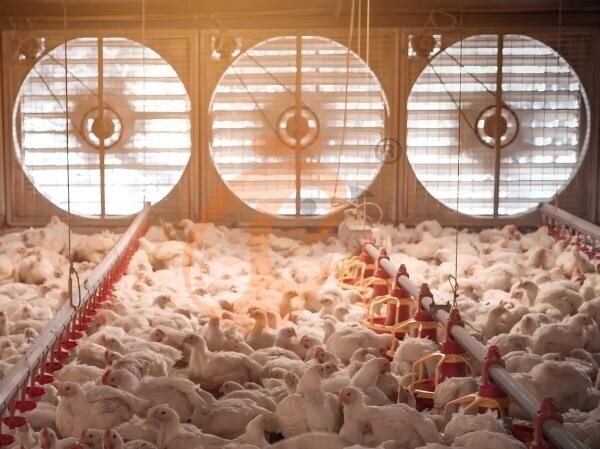
Floor rearing allows birds to move freely across the littered floor while automated systems handle repetitive work.
With 3–5 m feeder-line spacing, equipment access remains organized while the house supports efficient daily operations.
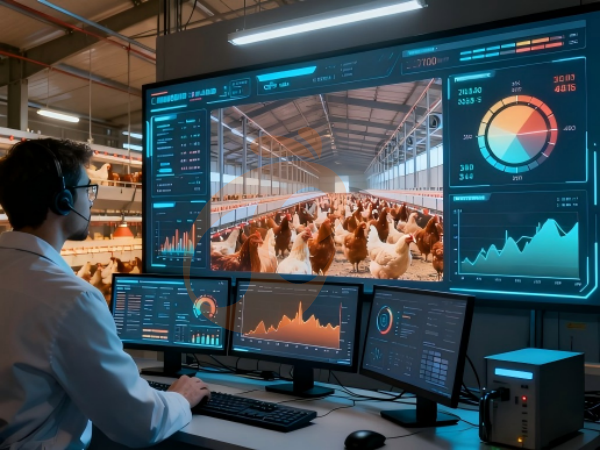
With the right supplier, an automatic poultry feeding system can connect feeders, drinkers, sensors, and controllers into one coordinated operating structure.
Electrical cabinets using 380–415 V and 50 Hz can also be configured for commercial farm projects.
Prepare The House Before Chicks Arrive
Data is for reference only.Swipe horizontally to view full table.
The preparation stage determines how smoothly the first flock begins.
A complete poultry house equipment package should test feeder pans, drinker lines, sensors, heaters, and fans before placement, with commissioning completed at least 24 hours before chick arrival.
A coordinated broiler floor rearing system also simplifies installation because feeders, drinkers, ventilation components, and controllers are planned around one building layout.
Win The First Seven Days
Do
Preheat the poultry house before placement.
- Check litter temperature before unloading chicks.
- Confirm every drinking point delivers water.
- Observe bird distribution several times each day.
- Correct equipment problems before flock issues develop.
Don't
Put chicks into an unprepared house.
- Leave drinker leaks unattended.
- Operate heating equipment without sensor feedback.
- Depend on one measurement point for the entire house.
- Delay feeder or drinker adjustments.
During the first week, a broiler floor rearing system should support approximately 20–23 hours of daily lighting according to the farm program, while early feed access should be checked repeatedly during the first 12 hours.
An integrated automatic poultry feeding system improves control because sensors can transmit readings continuously while feeders and drinkers remain mechanically synchronized.
A practical temperature sensor can use a 0–50°C sensing range with ±0.5°C measurement accuracy.
Build An Efficient Feeding And Drinking System
Data is for reference only.Swipe horizontally to view full table.
For commercial floor-reared broilers, equipment should be selected as a complete system rather than isolated components.
A properly engineered automatic poultry feeding system can align feeder quantity, water-line configuration, house dimensions, and flock capacity before installation.
A professional broiler floor rearing system supplier can also provide production drawings, commissioning guidance, spare parts, and technical support through the project cycle.
Use The Environment As Your Hidden Production Tool
The Farmer's Scorecard
The simplest way to judge a poultry house is to connect equipment readings with bird behavior.
Check whether birds remain evenly distributed, whether litter stays workable, and whether airflow remains consistent from inlet to exhaust.
A practical operating target is 0.8–1.5 m/s air velocity at bird level, while carbon dioxide should generally remain below 3,000 ppm.
Modern poultry house equipment can combine tunnel fans, air inlets, cooling pads, sensors, and controllers into one operating sequence.
A fan unit with a 1,200–1,500 mm blade diameter can be selected according to calculated airflow duty, while automatic staging distributes equipment operation across the house.
Match Equipment To Bird Growth
Data is for reference only.Swipe horizontally to view full table.
As broilers grow, operating requirements change.
A flexible broiler floor rearing system therefore needs adjustment capacity rather than a single fixed configuration.
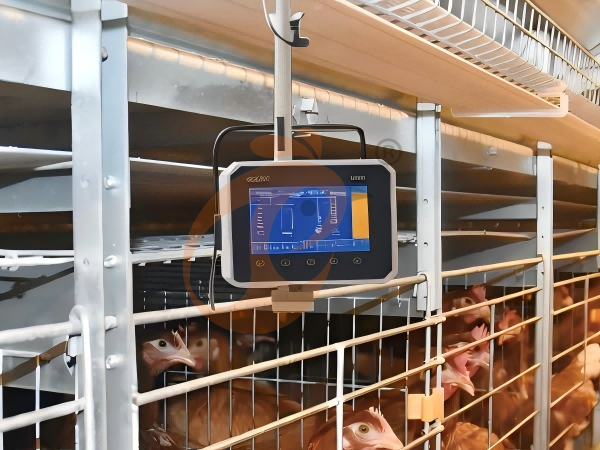
Automatic winches can move feeder and drinker lines as bird size changes, while 12–24 V control voltage supports centralized adjustment through a designated
control panel.
Manage Litter Like A Profit Center
Scenario Comparison
House A: Water management is inconsistent, airflow is poorly coordinated, and routine inspections identify repeated wet areas.
House B: Drinker lines are correctly maintained, ventilation follows house conditions, and equipment settings are adjusted according to flock development.
The difference comes from system engineering.
A well-managed broiler floor rearing system should include scheduled inspections of drinker assemblies every 48 hours, while water-line pressure can be checked at two or more locations along long houses.
Correctly maintained poultry house equipment helps reduce unnecessary water discharge and supports moisture removal through coordinated ventilation.
The 6 Practical Steps At A Glance
Data is for reference only.Swipe horizontally to view full table.
The six steps work best when implemented as one integrated production plan.
A complete poultry house equipment supplier can coordinate feeder placement, water distribution, ventilation capacity, electrical connections, and control logic before equipment reaches the farm.
The value of a broiler floor rearing system comes from matching each component to the building, flock size, and production objective rather than simply adding more machines.
The Equipment Buyer's Decision Rule
Before You Place An Order
1. House Engineering
Request a complete layout showing machine locations, service paths, electrical routes, and water-line routing.
A professional supplier should prepare drawings from actual building dimensions, with fabrication-related dimensional control within ±10 mm where applicable.
2. Feeding Automation
An automatic poultry feeding system should be evaluated through motor load, conveyor configuration, sensor arrangement, and control sequence rather than appearance.
Commercial feed-line motors may range from 0.55–1.10 kW according to conveyor design.
3. Ventilation Design
Ask for airflow calculations, fan performance curves, and electrical load data before purchasing poultry house equipment.
4. Growth Adjustment
Confirm that feeder lines, drinker lines, and lifting mechanisms support mechanical adjustment throughout the flock cycle.
5. Complete Supply
For a new project, one supplier can coordinate layout, feeding, drinking, ventilation, cooling, heating, electrical controls, and installation documentation.
6. After-Sales Service
Check spare-parts availability, installation assistance, operating manuals, warranty terms, and remote troubleshooting procedures before signing the order.
Why Integrated Poultry House Equipment Makes Commercial Sense
Data is for reference only.Swipe horizontally to view full table.
For commercial broiler farms, equipment value should be measured over several production cycles rather than by purchase price alone.
A well-designed broiler floor rearing system can be structured around a 30–45 day production cycle, allowing equipment performance to be reviewed against actual farm turnover.
An integrated poultry house equipment package can reduce repetitive labor, operational variation, and maintenance uncertainty through coordinated design and commissioning.
What A Complete Floor Rearing System Can Include
Data is for reference only.Swipe horizontally to view full table.
A complete package gives farmers one major advantage: system compatibility.
A professional poultry house equipment supplier can coordinate feed delivery, drinking water, airflow, cooling, heating, and control equipment around one house layout.
For new projects, a broiler floor rearing system can be planned before construction so equipment positions, cable routes, water lines, and service areas are incorporated into the building design.
Existing houses can also be upgraded selectively without replacing every component.
The Commercial Advantage: Invest In The House, Not Just The Flock
Data is for reference only.Swipe horizontally to view full table.
Raising broilers on a floor-rearing system follows a clear sequence: prepare the house, protect the first week, automate feeding and drinking, control the environment, adjust equipment for growth, and protect litter quality.
An integrated automatic poultry feeding system supports that sequence by connecting daily feed distribution with practical labor management.
Professional poultry house equipment also provides the infrastructure needed to operate ventilation, cooling, heating, and environmental controls through
repeated production cycles.
European union standard reference only.
Frequently Asked Questions
Q1: What equipment is essential for a broiler floor rearing system?
Essential equipment normally includes automatic feeders, nipple drinkers, ventilation fans, heating units, environmental sensors, controllers, and supporting electrical components.
A commercial house can begin with approximately 1,000 m² and expand through modular equipment planning.
Q2: How often should broiler house equipment be checked?
Routine inspection should cover feeders, drinkers, sensors, fans, and control panels throughout the cycle.
Drinker assemblies can be checked every 48 hours, while critical equipment should receive functional inspection before each flock.
Q3: Why choose an integrated poultry equipment supplier?
Integrated supply keeps mechanical, electrical, water, and environmental systems compatible.
A coordinated project also simplifies commissioning, spare-parts management, and future equipment expansion.
Taiyu (HK) Group - One Of China Biggest Broiler Floor Rearing System Manufacturer
Broiler floor rearing system integrates feeding, drinking, ventilation, heating, cooling, and control components into a coordinated commercial poultry-house package.
Global factory-direct supply provides engineered poultry equipment with production control, standardized components, project documentation, and international delivery support.
Poultry equipment projects cover feeding lines, nipple drinking systems, tunnel ventilation, cooling systems, environmental controls, and related electrical assemblies.
Turn-key engineering connects farm layout, equipment selection, installation guidance, commissioning, and technical service for new-build and upgrading projects.
Project support follows production capacity, building dimensions, utility conditions, equipment configuration, and regional operating requirements.
Contact Us To Received Your Customized Poultry Farm Plan
Headquarters And Branchs
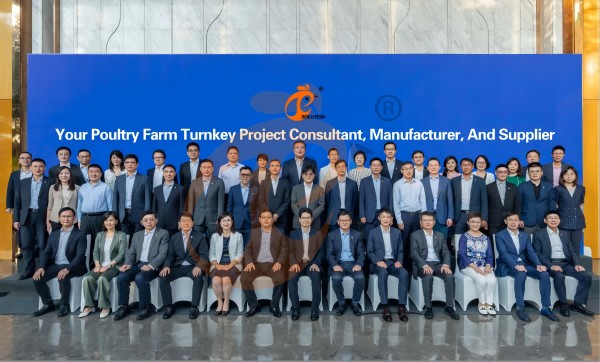
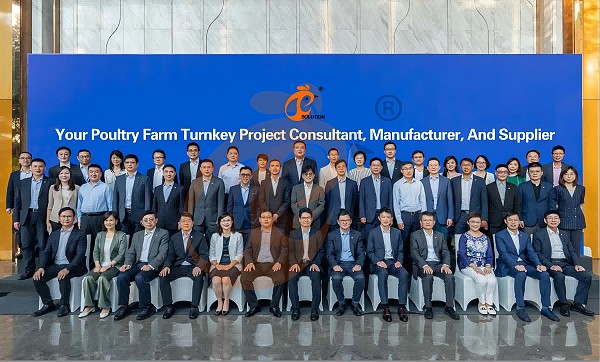
Hong Kong Headquarter Management Team
Hong Kong Headquarter Taiyu Industrial Group CO., LTD
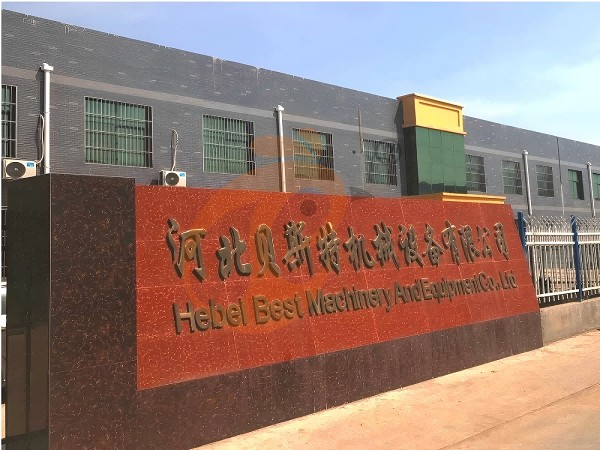
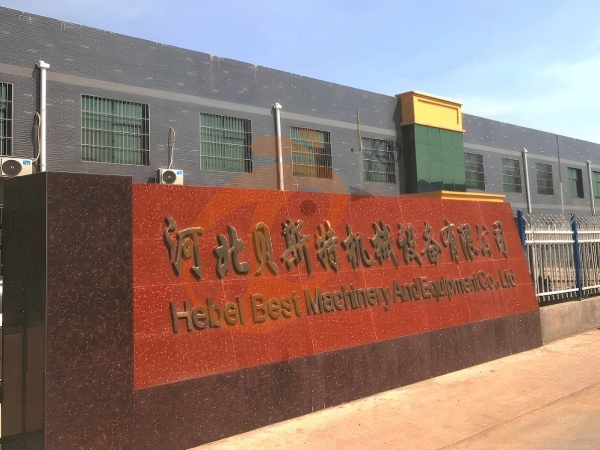
China Hebei Best Machinery And Equipment CO., LTD
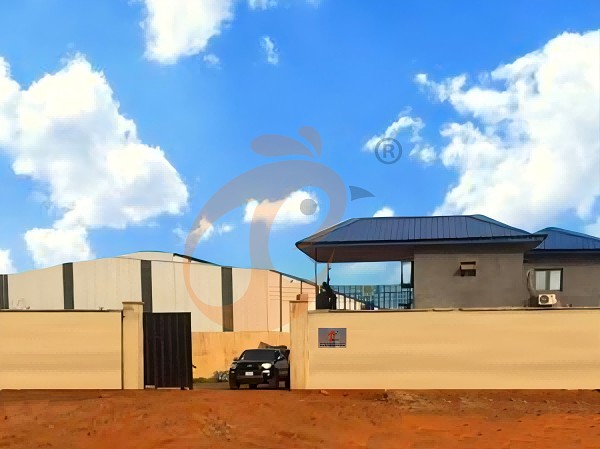
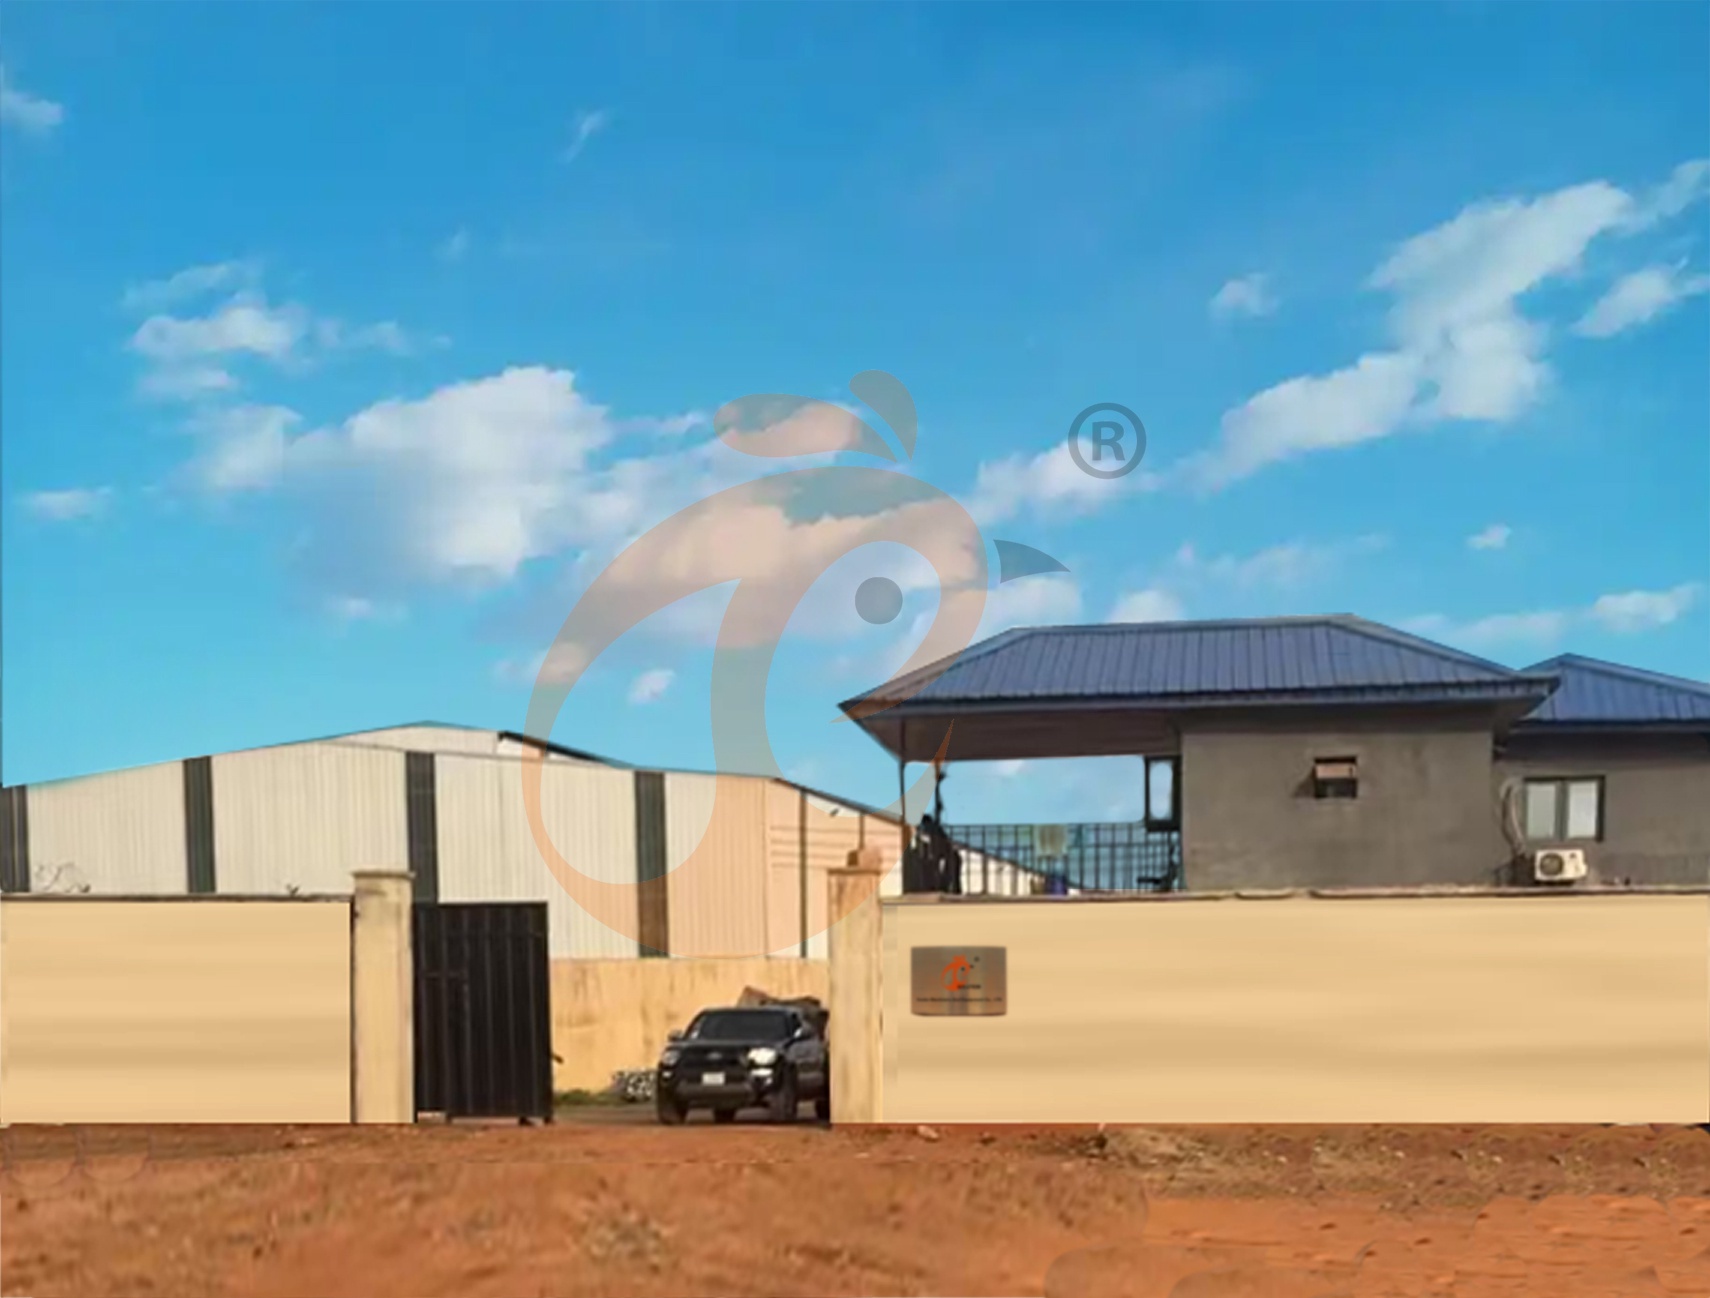
Nigeria Vanke Machinery And Equipment CO., LTD
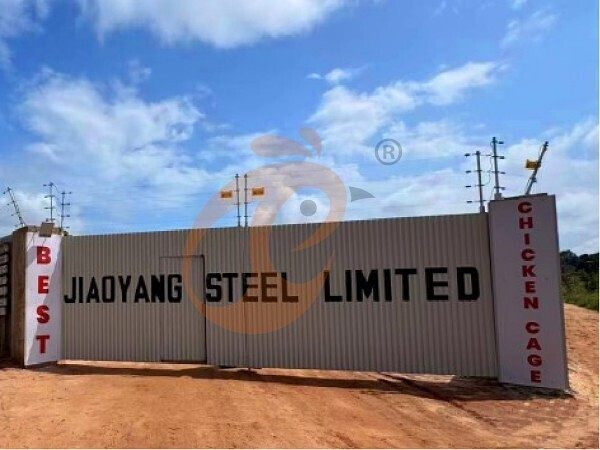
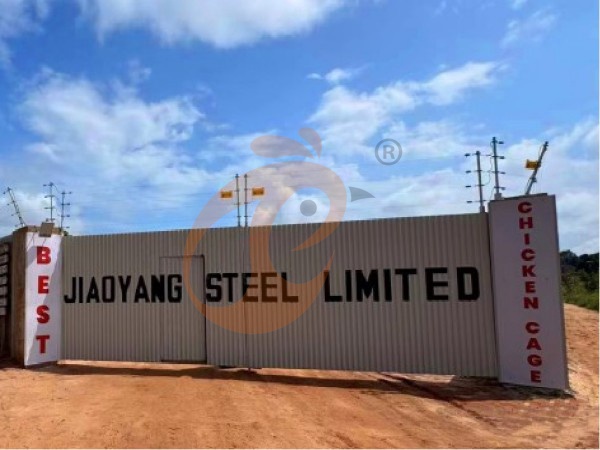
Tanzania Best Machinery And Equipment CO., LTD
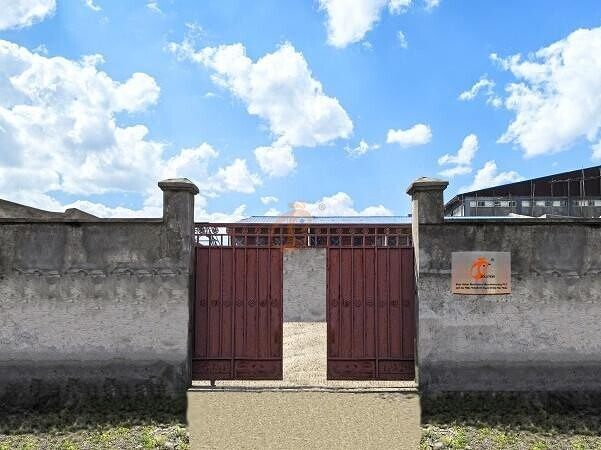
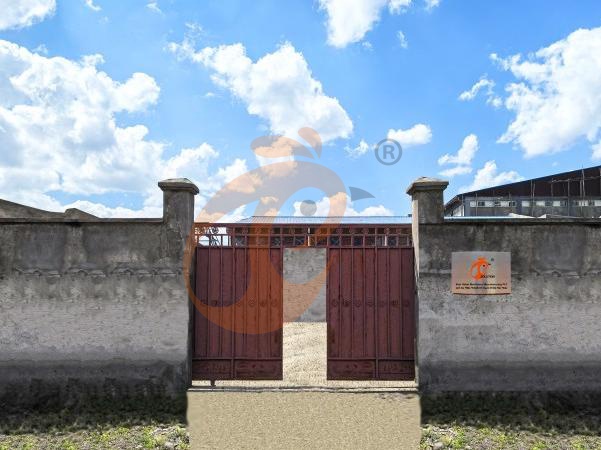
Ethiopia Best Hebei Machinery Manufacturing PLC
Reception /24 WhatsApp NO. : +8618830120193
FAQ
What Ventilation Requirements Are Needed In Floor Rearing Poultry System For Poultry Chicken Farms?
Tunnel airflow velocity ranges from 1.8–2.5 m/s for heat stress reduction.
Static pressure levels are controlled at 18–28 Pa for uniform air distribution.
What Litter Management Standards Are Used In Floor Rearing Poultry System For Poultry Chicken Production?
Moisture content is controlled below 25% to prevent ammonia buildup.
Replacement cycle occurs every 35–45 days depending on flock density.
What Feeding System Configuration Is Used In Floor Rearing Poultry System For Poultry Chicken Farms?
Feed distribution speed ranges from 12–18 meters per minute in automated lines.
Feed trough height is adjusted between 5–10 cm for chick accessibility.
- poultry farm
- poultry house
- cage
- poultry farm construction
- poultry house equipment
- poultry feeding system
- automatic poultry feeding system
- poultry equipment
- chickencage
- bestchickencage
- Nigeria
- broiler farm
- poultry equipment supplier
- modern poultry house
- broiler house equipment
- poultry farm plan
- poultry feed
- Ethiopia
Message
Products recommended
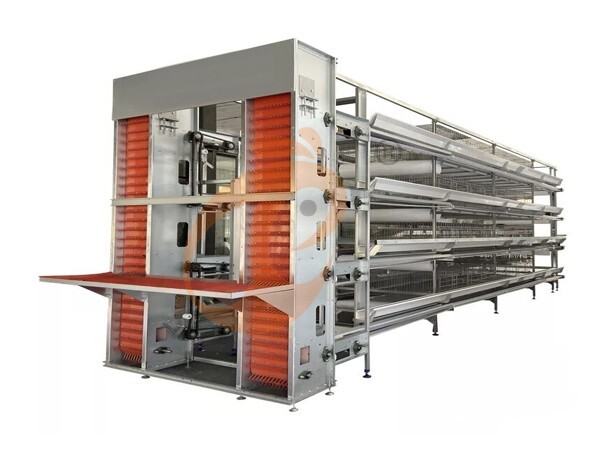
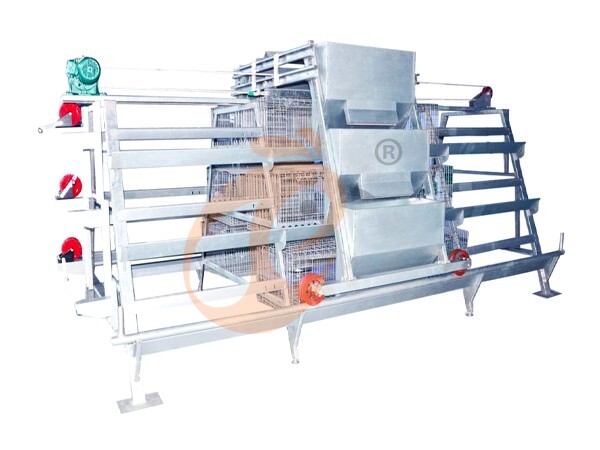
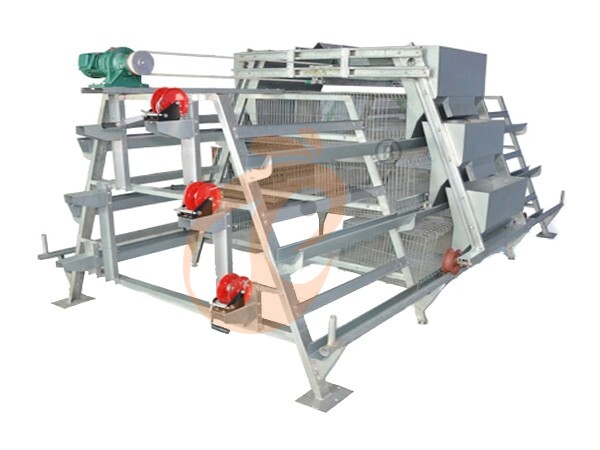
 >30,000 Pullets Automatic H Type Battery Cage1. More than 30,000 pullets a house, choose it.
2. It is designed to rearing older than 1 day old pullets to 12 to 16 weeks old chicken starting laying eggs.
3. Its lifespan is more than 25 years.
4. Its structure are Vcloud artificial intelligent fusion, electric control cabinet, automatic equipment of drinking, feeding, manure clean, manual harvesting.
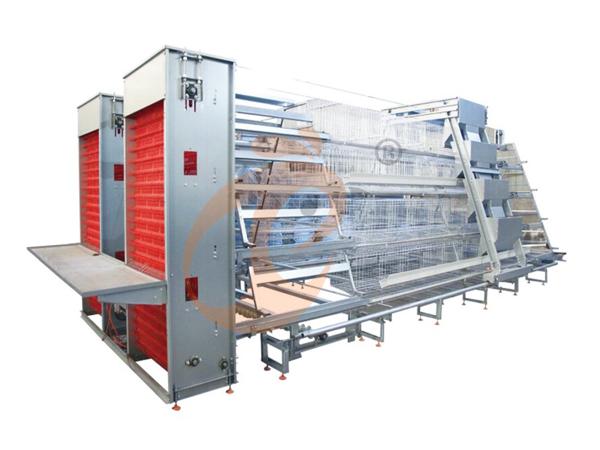
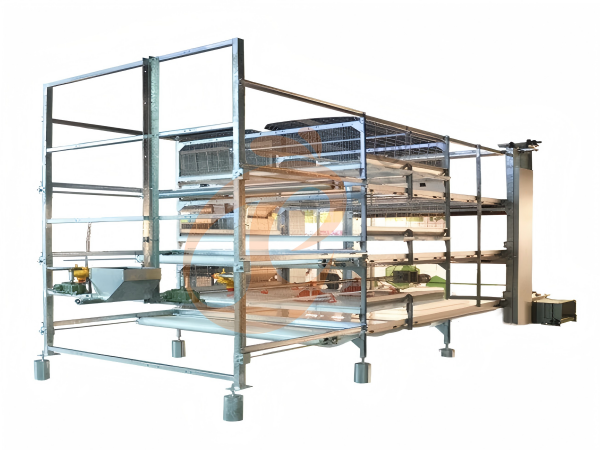
5. Our 24 hour online reception What’sApp NO. is +8618830120193 <30,000 Pullets Automatic A Type Battery Cage1. 10,000 to 30,000 pullets a house, choose it.
2. It is designed to rearing older than 1 day old pullets to 12 to 16 weeks old chicken starting laying eggs.
3. Its lifespan is more than 25 years.
4. Its structure are Vcloud artificial intelligent fusion, electric control cabinet, automatic equipment of drinking, feeding, manure clean, manual harvesting.
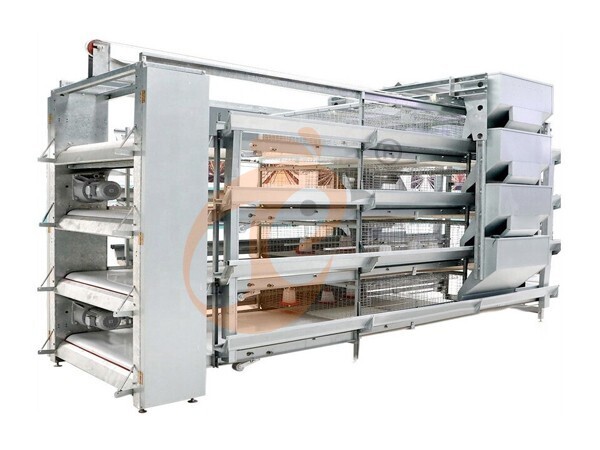
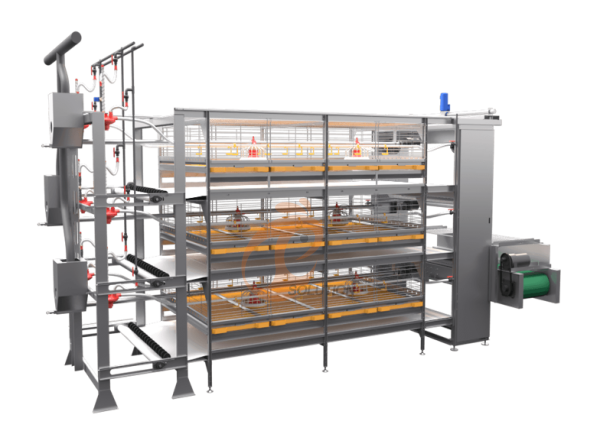
5. Our 24 hour online reception What’sApp NO. is +86 18830120193. >30,000 Broilers Semi-Automatic Harvest H Type Battery Cage1. More than 30,000 broilers a house, choose it.
2. It is designed to rearing 1 to 45 day old adult broiler ready for market.
3. Its lifespan is more than 20 years.
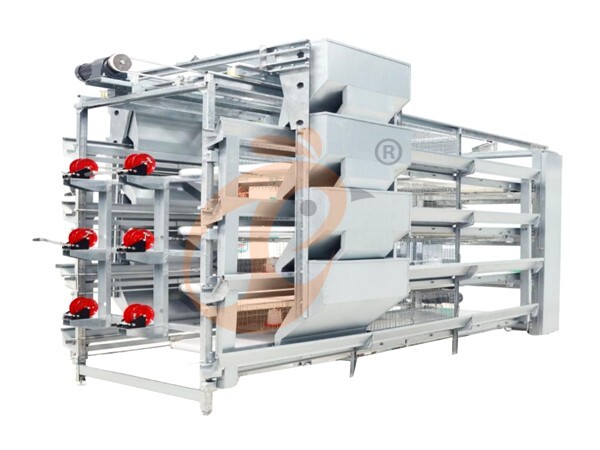
4. Our 24 hour online reception What’sApp NO. is +8618830120193, +234 8111199996. >30,000 Broilers Manual Harvest H Type Battery Cage1. More than 30,000 broilers a house, choose it.
2. It is designed to rearing 1 to 45 day old adult broiler ready for market.
3. Its lifespan is more than 20 years.
4. Its structure are Vcloud artificial intelligent fusion, electric control cabinet, automatic equipment of drinking, feeding and manure clean, manual harvesting.
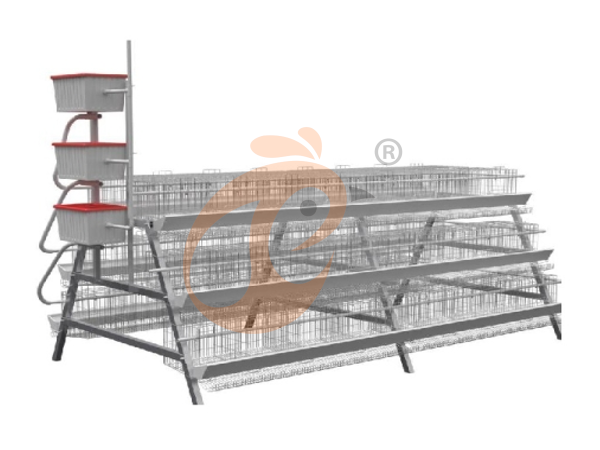
5. Our 24 hour online reception What’sApp NO. is +8618830120193, +234 8111199996. <30,000 Broilers Manual Harvest A Type Battery Cage1. Less 30,000 broilers a house, choose it.
2. It is designed to rearing 1 to 45 day old adult broiler ready for market.
3. Its lifespan is more than 20 years.
4. Its structure are Vcloud artificial intelligent fusion, electric control cabinet, automatic equipment of drinking, feeding and manure clean, manual harvesting.
5. Our 24 hour online reception What’sApp NO. is +8618830120193, +234 8111199996. HK Headquarter Offers EU-standard Poultry Farm Solutions, Manufacture Poultry Farm Equipment1. Continuous communication with the EU and the US
2. China, Nigeria, Ethiopia, Tanzania branch companies and factories
3. The products’ quality is customized for local poultry farms
4. Poultry cage and poultry farm equipment stock for sale
5. 24 online reception Whatsapp NO. : +8618830120193,contact us to get full information China Branch Offer Poultry Farm Business Plan, Manufacture Poultry Farm Equipment1. Address: Flat/RM 2416, 24/F, Runxing Building, Youyi Nan Street, Shijiazhuang City, Hebei Province, China
2. Poultry cage and poultry farm equipment factory and stock for sale
3. Customized for local poultry farms
4. Quality and design are based on Euro
5. 24 online reception Whatsapp NO. : +8618830120193 Nigeria Branch Offer Poultry Farm Business Plan, Manufacture Poultry Farm Equipment1. Address: After Sinoma Office, 200 Meters Near Danco Filling Station, Lagos/Ibadan Expressway, Lagos State, Nigeria
2. Poultry cage and poultry farm equipment factory and stock for sale
3. Customized for Nigerian poultry farms
4. Quality and design are based on Euro
5. 24 online reception Whatsapp NO. : +8618830120193 Ethiopia Branch Offer Poultry Farm Business Plan, Manufacture Poultry Farm Equipment1. Address: Gelan Gura, Akaki-kaliti Sub City, Addis Ababa, Ethiopia
2. Poultry cage and poultry farm equipment stock for sale
3. Customized for Ethiopian poultry farms
4. Quality and design are based on Euro
5. 24 online reception Whatsapp NO. : +8618830120193, contact us to get price list Tanzania Branch Offer Poultry Farm Business Plan, Manufacture Poultry Farm Equipment1. Address: No.8, Sova Road, Msufini, Mlandizi, Kibaha, Pwani, Tanzania
2. Poultry cage and poultry farm equipment factory and stock for sale
3. Customized for Tanzanian poultry farms
4. Quality and design are based on Euro
5. 24 online reception Whatsapp NO. : +8618830120193


Contact