


Blog
Commercial free range chicken house engineering requires controlled airflow velocity between 0.5–2.5 m/s and structural load capacity above 120 kg/m² to maintain stable production conditions.
Modern poultry farm design improves feed conversion ratio from 1.75 to 1.55 under optimized environmental control systems.
Automatic poultry equipment systems operate with feeding accuracy deviation below 3% and water line pressure stability between 18–28 kPa.
Structural poultry shed layouts integrate manure output of 0.08–0.12 kg per bird per day with controlled ammonia concentration below 15 ppm.
Professional poultry housing construction increases stocking efficiency up to 9 birds/m² while maintaining mortality rates under 4% in commercial cycles.
Get professional poultry farm construction guidance, equipment selection solutions, and the latest price lists, whatsApp to +8618830120193, click to learn more:
Proper Site Selection Improves Poultry House Performance
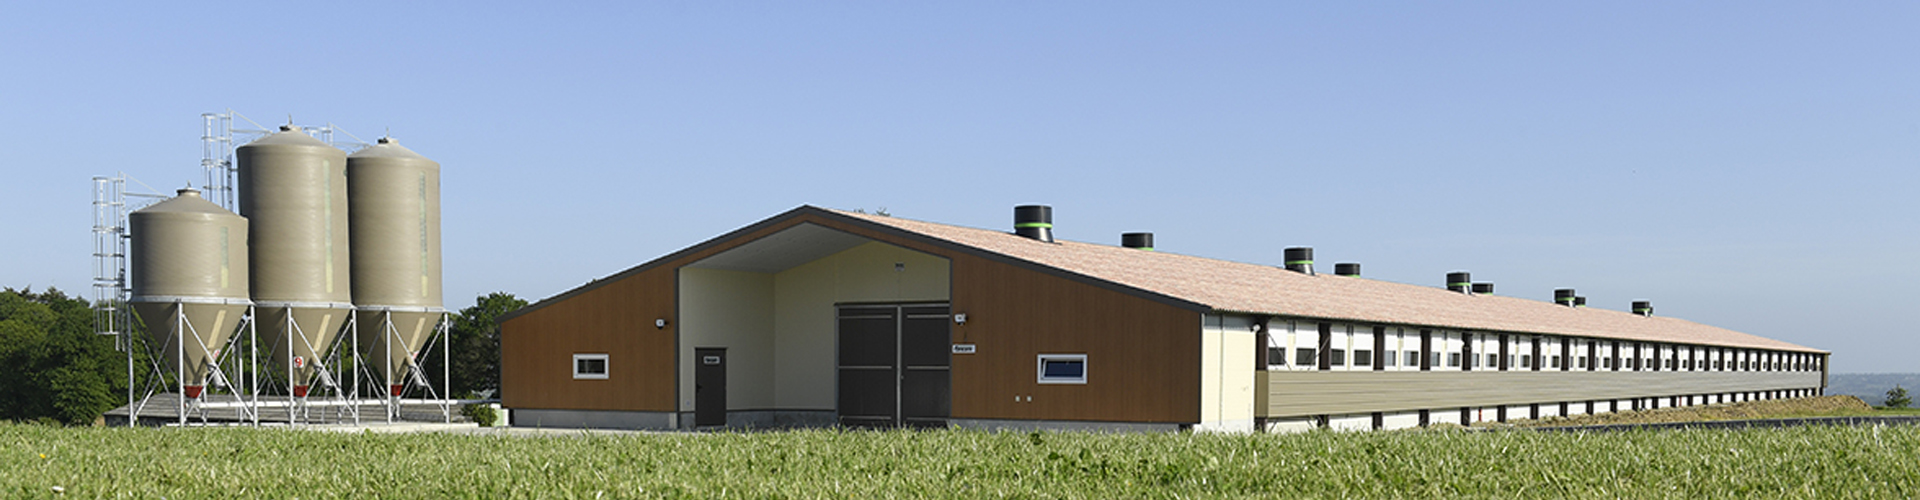
The performance of a free range poultry house begins with land selection.
Even a well-constructed poultry building cannot operate efficiently if the farm location suffers from flooding, unstable soil, or poor wind circulation.
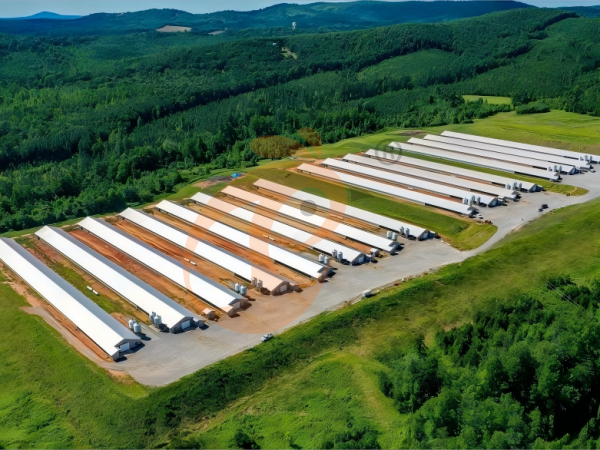
Commercial poultry farms usually select slightly elevated land with stable soil bearing capacity and reliable road access.
The surrounding environment should support natural airflow while remaining sufficiently distant from residential areas to reduce environmental conflict risks.
Groundwater level also plays an important role in foundation durability and drainage stability.
High groundwater conditions often weaken building foundations and increase moisture inside poultry houses.
Data is for reference only.Swipe horizontally to view full table.
In tropical climates, east-west poultry house orientation reduces heat load by approximately 18–25% compared to north-south orientation under direct solar radiation exposure.
This design lowers indoor temperature fluctuation during summer afternoons and reduces bird heat stress.
Land preparation cost for medium-scale poultry farm construction commonly ranges from $4,000 to $12,000 depending on excavation volume and foundation compaction depth reaching 30–60 cm.
European union standard reference only.
Poultry House Dimensions Must Match Production Capacity
One of the most common mistakes in free range poultry house design is incorrect building dimension planning.
Some farms construct houses too wide, reducing natural airflow efficiency.
Others design buildings too narrow, increasing construction cost per bird capacity.
Commercial free range broiler farms often use poultry house widths between 10 and 14 meters because this range supports balanced airflow movement and effective equipment distribution.
House length depends on bird quantity and automation level.
For example, a 6,000-bird broiler farm may use a poultry house measuring approximately 12 meters × 90 meters.
Data is for reference only.Swipe horizontally to view full table.
The roof slope normally ranges from 18° to 25° depending on rainfall intensity above 1200 mm annually in humid regions.
Steeper roof structures improve rainwater discharge efficiency and reduce heat accumulation below roof steel surface temperature exceeding 55°C.
Galvanized steel structure investment for commercial poultry shed projects usually remains between $18 and $35 per square meter
depending on tensile strength grade Q235 or Q345 steel specifications.
European union standard reference only.
Ventilation System Is The Core Of Poultry House Design
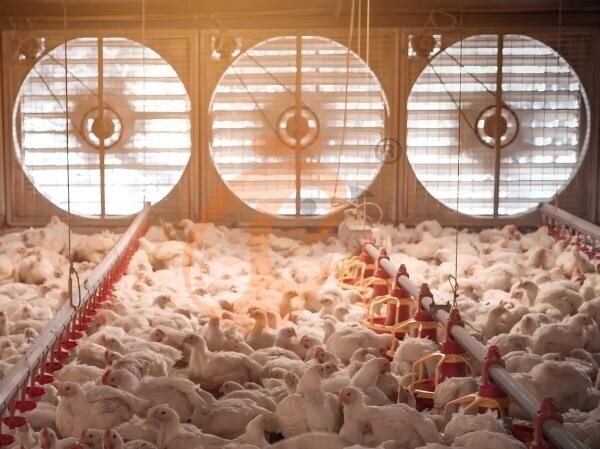
Ventilation determines oxygen supply, moisture control, ammonia removal, and heat dissipation inside the poultry house.
In free range systems, natural ventilation remains highly popular because of lower energy consumption and easier maintenance requirements.
A scientifically designed ventilation system combines sidewall curtain openings, roof ridge exhaust structure, and airflow pathway planning.
Fresh air must enter uniformly across the building length instead of concentrating at one location.
Uneven airflow distribution commonly causes wet litter zones and inconsistent bird growth.
Data is for reference only.Swipe horizontally to view full table.
Ventilation curtain height adjustment should follow outdoor wind pressure variation between 0.3–1.2 kPa to stabilize internal airflow patterns.
Automatic curtain systems improve temperature stability and reduce labor dependence during seasonal transitions.
Industrial exhaust fan systems for poultry ventilation projects commonly cost between $120 and $480 per unit according to airflow capacity ranging from 18,000 to 44,000 m³/h.
European union standard reference only.
Outdoor Range Layout Requires Engineering Planning
Many poultry investors focus heavily on the poultry house itself while neglecting outdoor range quality.
However, the outdoor environment directly affects bird movement, grass preservation, parasite control, and drainage stability.
The outdoor range should include shaded zones, grass coverage, rotational grazing sections, and secure fencing systems.
Large open areas without shade increase bird heat stress during hot weather conditions.
Rotational grazing management allows vegetation recovery and reduces parasite buildup in the soil.
Commercial farms commonly divide outdoor areas into multiple sections and rotate bird access weekly.
Data is for reference only.Swipe horizontally to view full table.
Outdoor pathways should use compacted gravel with particle size 10–25 mm to reduce mud formation under rainfall intensity above 80 mm/hour.
This design reduces mud formation caused by frequent bird movement and drinking water overflow.
Outdoor fencing and rotational grazing infrastructure for free range chicken farm projects generally requires $2,500 to $9,000 investment depending on wire mesh tensile strength between 350–550 MPa.
European union standard reference only.
Drainage System Prevents Structural Problems
Water accumulation remains one of the biggest operational risks in free range poultry farming.
Heavy rainfall can rapidly damage litter quality and create bacterial growth conditions if the drainage system is poorly designed.
Every poultry house should include surrounding drainage channels connected to the farm’s main water discharge system.
The drainage slope must maintain continuous water movement without stagnant accumulation points.
Concrete drainage channels improve durability and reduce soil erosion during rainy seasons.
Data is for reference only.Swipe horizontally to view full table.
Rainwater from the poultry house roof should be directed through PVC pipes with diameter 110–160 mm to prevent overflow during peak rainfall events exceeding 150 mm/day.
This layout protects foundation stability and reduces long-term structural maintenance costs.
Concrete drainage construction for poultry farm infrastructure commonly costs between $14 and $28 per linear meter depending on reinforcement steel ratio above 1.2%.
European union standard reference only.
Scientific Knowledge About Free Range Poultry Activity
Sunlight exposure provides several biological advantages for poultry raised in free range systems.
Natural ultraviolet radiation supports vitamin D synthesis, calcium metabolism, and skeletal development.
Birds with regular outdoor activity often demonstrate stronger leg muscles because walking distance increases daily movement intensity.
Research observations from commercial poultry farms show that birds spending 4–8 hours outdoors daily may achieve improved feather condition and reduced aggressive pecking behavior.
Data is for reference only.Swipe horizontally to view full table.
However, outdoor access alone does not guarantee healthy production.
The poultry house still requires proper ventilation, litter management, and biosecurity protection to maintain stable performance.
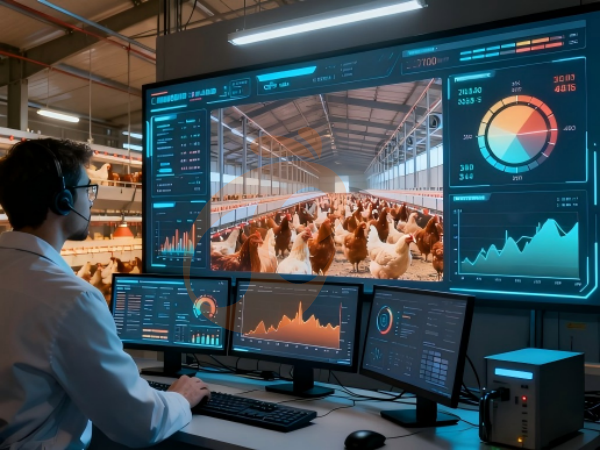
Commercial poultry welfare monitoring systems usually cost between $1,800 and $6,500 depending on sensor density of 1 unit per 300–500 birds.
European union standard reference only.
Feeding And Drinking Systems Need Balanced Distribution
Improper feeder layout increases feed competition and causes uneven body weight distribution among birds.
Commercial poultry house design calculates feeder quantity according to bird population, feeder diameter between 330–360 mm, and walking distance below 2.5 meters per bird.
Feeders should remain evenly distributed throughout the building to reduce crowding pressure in specific zones.
Water line placement also affects litter moisture conditions.
Poor drinker adjustment often creates wet areas supporting bacterial development.
Data is for reference only.Swipe horizontally to view full table.
Modern free range poultry houses increasingly use automatic feeding systems connected to external feed silos with storage capacity ranging 5–20 tons per silo unit.
This arrangement improves feeding consistency while reducing manual labor requirements.
Automatic poultry feeding equipment systems generally cost between $3,000 and $18,000 according to poultry house length and feeding line density of 1 line per 1000 birds.
European union standard reference only.
Poultry House Flooring Materials Affect Farm Hygiene
Flooring design strongly influences litter quality, cleaning efficiency, and poultry comfort.
Concrete floors remain the most widely used solution because they provide strong structural durability and effective cleaning performance.
Some humid-region farms use elevated plastic slatted flooring systems to improve manure separation and moisture reduction.
Data is for reference only.Swipe horizontally to view full table.
Litter materials commonly include rice husk, wood shavings, peanut shells, or chopped straw with particle size 2–5 cm for optimal absorption efficiency.
The ideal litter depth usually ranges from 6 to 10 centimeters depending on seasonal climate conditions.
Industrial poultry flooring installation cost commonly ranges from $7 to $22 per square meter depending on compressive strength above 25 MPa concrete grade selection.
European union standard reference only.
Biosecurity Layout Protects Production Stability
Biosecurity planning begins during farm design rather than after disease outbreaks occur.
The poultry house layout should separate clean traffic routes from contaminated waste movement areas.
Workers entering poultry production zones should pass through sanitation stations including footwear disinfection, hand washing, and clothing replacement areas.
Vehicle movement also requires strict control because transport trucks may carry disease pathogens between farms.
Data is for reference only.Swipe horizontally to view full table.
Dedicated dead bird disposal areas should remain downwind at minimum 50 meters distance from poultry production zones.
This arrangement reduces airborne contamination risk near active poultry houses.
Commercial poultry biosecurity equipment installation usually requires $2,000 to $11,000 according to farm scale and disinfection frequency of 2–4 cycles per day.
European union standard reference only.
Lighting Design Influences Bird Growth
Lighting affects poultry feeding behavior, movement activity, and biological rhythm regulation.
Modern poultry houses increasingly use LED lighting because of lower electricity consumption and lifespan exceeding 30,000 hours.
Light intensity should gradually decrease as birds grow older.
Excessively strong lighting during later growth stages may increase unnecessary bird activity and feed consumption.
Data is for reference only.Swipe horizontally to view full table.
Proper lighting distribution also prevents shadow zones inside the poultry house.
Uneven lighting often causes birds to crowd near brighter sections of the building.
LED poultry lighting systems for commercial poultry shed projects commonly cost between $900 and $4,500 depending on luminous efficiency of 120–160 lm/W.
European union standard reference only.
Electrical And Water Supply Planning
A free range poultry house requires stable utility infrastructure for long-term operation.
Ventilation fans, automatic feeders, lighting systems, water pumps, and environmental controllers all depend on reliable electricity supply.
Many poultry farms install backup diesel generators to prevent production losses during power interruptions.
Water quality is equally important because poultry consume approximately 1.6 to 2 liters of water for every kilogram of feed intake.
Data is for reference only.Swipe horizontally to view full table.
Water lines should remain protected from direct sunlight exposure to reduce temperature increase during hot seasons.
Backup power systems and industrial water infrastructure commonly require $5,000 to $20,000 for medium-scale poultry farming operations with uptime reliability above 99.5%.
European union standard reference only.
Environmental Sustainability In Modern Poultry House Design
Sustainable farming systems increasingly integrate waste recycling and environmental protection technologies.
Poultry manure contains valuable agricultural nutrients and can become an additional farm income source after compost processing.
Many commercial farms now combine manure composting systems with crop cultivation operations.
Data is for reference only.Swipe horizontally to view full table.
Solar-powered ventilation systems and rainwater collection infrastructure are also becoming popular in modern free range poultry projects.
These technologies help reduce electricity costs and improve long-term environmental sustainability.
Organic fertilizer processing systems for poultry manure recycling generally cost between $8,000 and $35,000 depending on composting temperature control reaching 55–65°C for pathogen elimination.
European union standard reference only.
Frequently Asked Quetions
Q1: What is the recommended width for a free range poultry house?
Commercial free range poultry houses commonly use widths between 10 and 14 meters.
This structural range supports balanced airflow movement, stable temperature distribution, and efficient automatic poultry equipment installation.
Q2: Why does drainage design matter in poultry farm construction?
Poor drainage increases litter moisture, bacterial growth, and structural foundation damage.
Professional poultry farm drainage systems improve environmental hygiene and reduce long-term maintenance expenses.
Q3: Which roofing material works best for poultry shed construction?
Galvanized steel roofing sheets with insulation layers remain highly popular in commercial poultry farming projects.
This roofing structure improves heat reflection, rainwater discharge efficiency, and building durability under different climate conditions.
Taiyu (HK) Group - One Of China Most Famous Free Range Poultry System Exporter
Commercial free range poultry house structures support ventilation balance, outdoor activity management, and stable poultry growth environments with capacity from 2,000 to 20,000 birds per unit.
Modern poultry equipment production lines provide automatic feeding, drinking, and environmental control system solutions with motor efficiency above 92%.
Industrial poultry cage manufacturing supports layer farming projects with galvanized steel tensile strength above 350 MPa.
Professional Turn-key poultry farm engineering includes poultry shed construction, equipment installation, and technical operation training services within 30–60 days project cycle.
Overseas poultry farming cooperation projects continue expanding throughout Africa, Southeast Asia, Latin America, and Middle Eastern markets with annual project growth above 12%.
Contact Us To Received Your Customized Poultry Farm Plan
Headquarters And Branchs
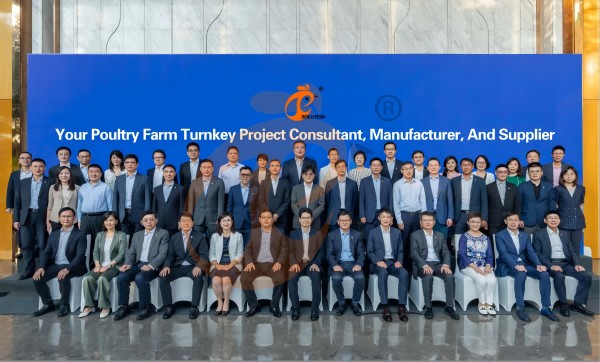
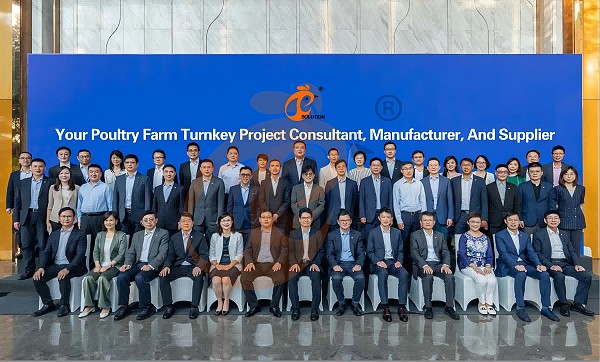
Hong Kong Headquarter Management Team
Hong Kong Headquarter Taiyu Industrial Group CO., LTD
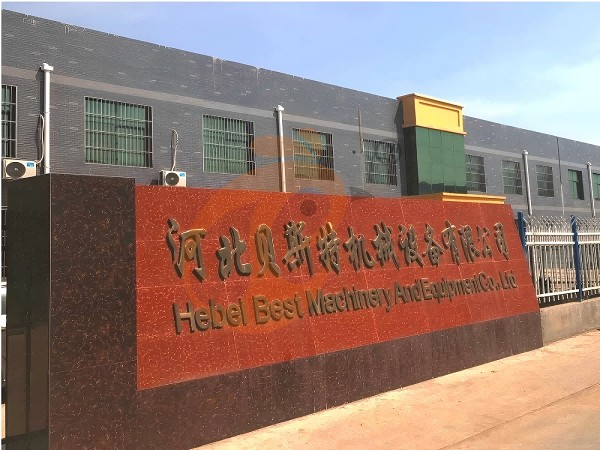
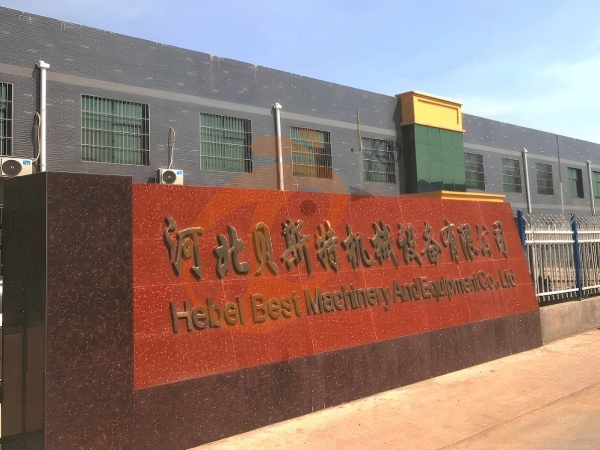
China Hebei Best Machinery And Equipment CO., LTD
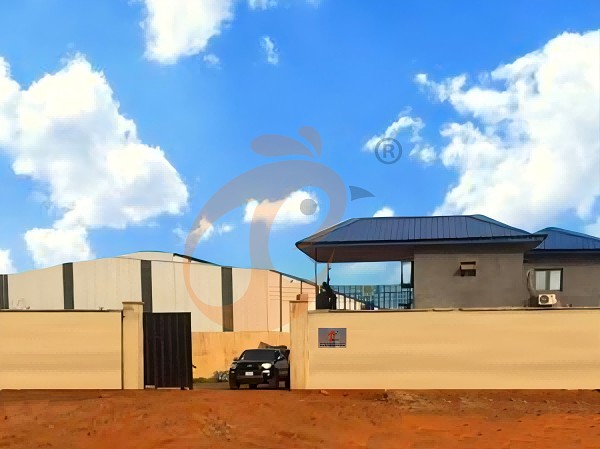
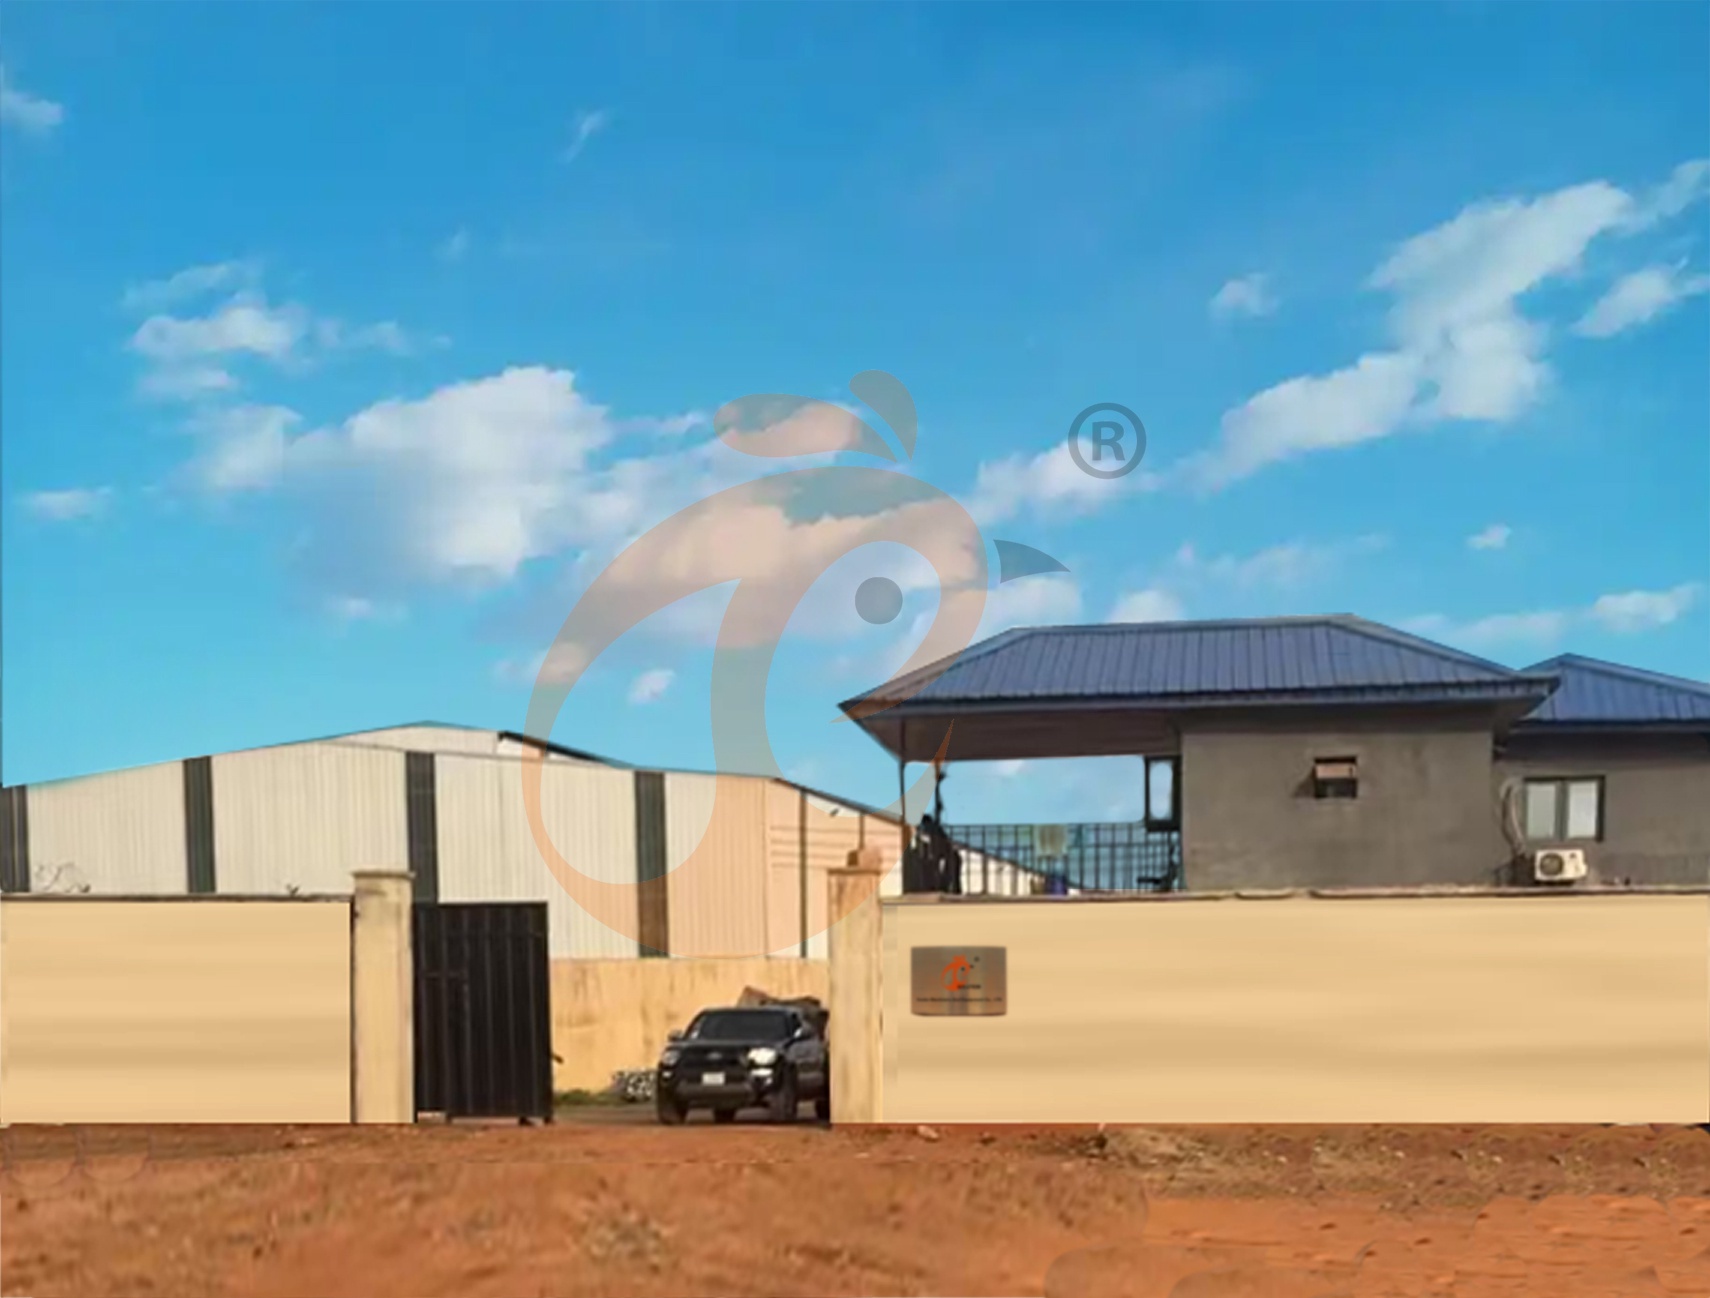
Nigeria Vanke Machinery And Equipment CO., LTD
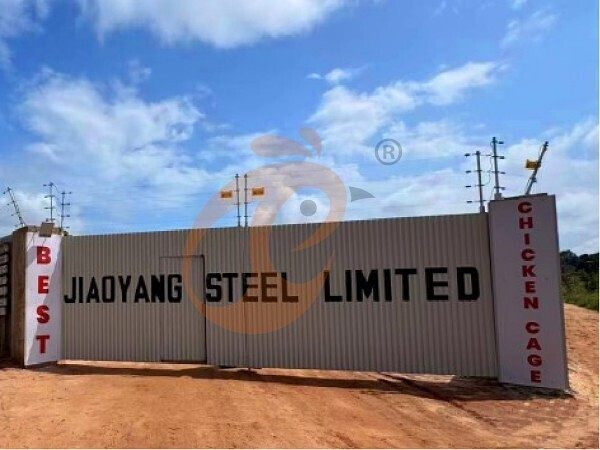
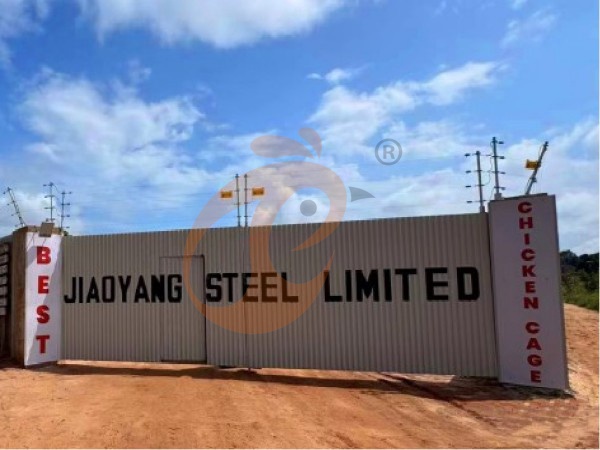
Tanzania Best Machinery And Equipment CO., LTD
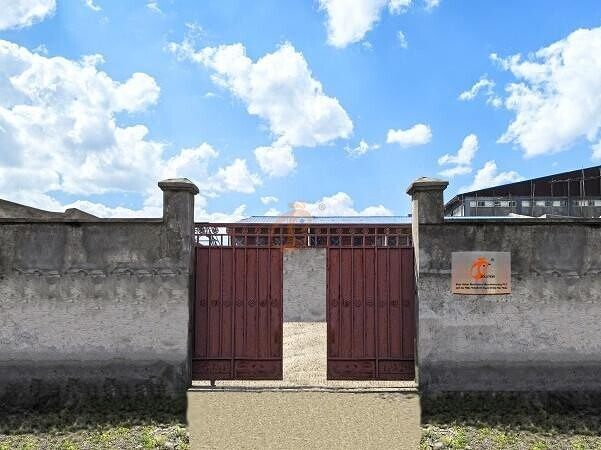
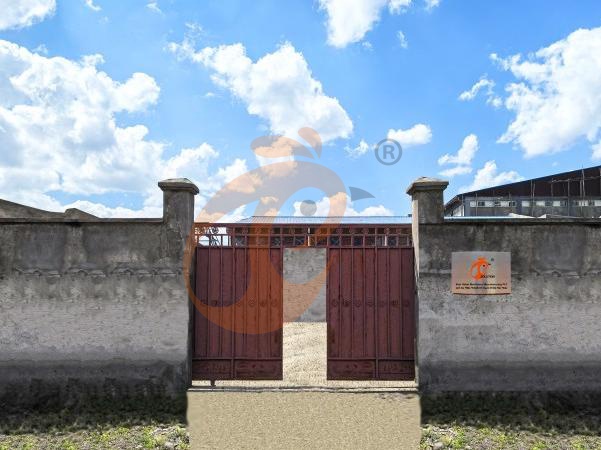
Ethiopia Best Hebei Machinery Manufacturing PLC
Reception /24 WhatsApp NO. : +8618830120193
FAQ
How Does Free Range Poultry System Enhance Natural Behavior In Poultry Chicken Production?
Foraging behavior accounts for 30%–45% of daily time under open grazing conditions.
Social interaction frequency increases by 20%–35% compared with confined systems.
What Are The Movement And Activity Space Standards In Free Range Poultry System For Poultry Chicken Production?
Activity zone radius is maintained at 15–25 meters from shelter to ensure return habit formation.
Daily roaming distance reaches 300–600 meters per bird under open grazing conditions.
What Are The Foraging Nutrition Contribution Levels In Free Range Poultry System For Poultry Chicken Diets?
Green plant consumption accounts for 18%–25% of daily fiber and micronutrients.
Soil mineral ingestion provides 3%–6% of trace element supplementation naturally.
- poultry farm
- poultry farms
- chicken farm
- chicken house
- poultry house
- poultry cage
- cage
- poultry farm design
- poultry farm construction
- poultry house layout
- poultry house design
- modern poultry farm design
- poultry lighting system
- poultry feeding equipment
- automatic feeding system
- automatic poultry feeding equipment
- poultry equipment
- chickencage
- bestchickencage
- Nigeria
- layer farm
- broiler farm
- chicken farm project
- commercial poultry farms
- poultry farming
- poultry house flooring
- LED poultry lighting
- modern poultry house
- LED poultry lighting system
- poultry farm drainage system
- modern poultry farm
- poultry farm infrastructure
- free range chicken house
- poultry house performance
- poultry farm plan
- modern poultry house design
- poultry feed
- feed silo
- Ethiopia
Message
Products recommended
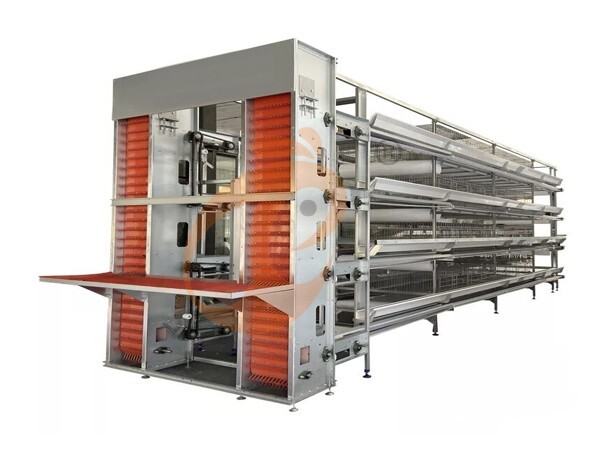
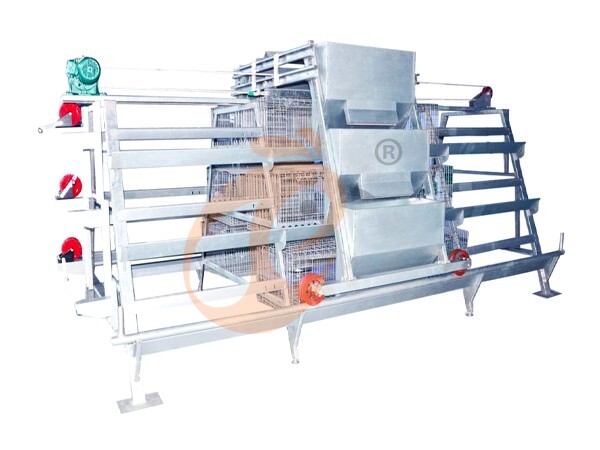
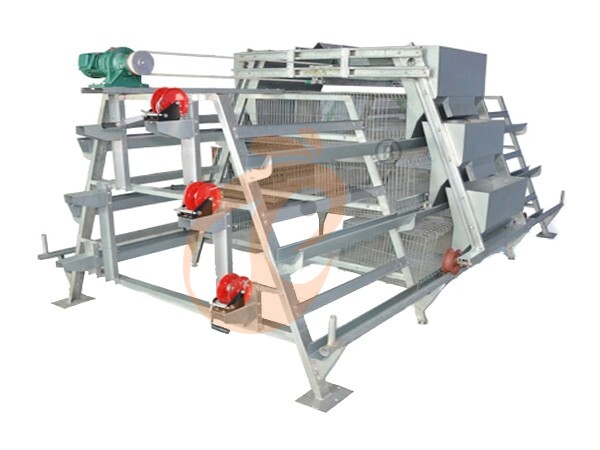
 >30,000 Pullets Automatic H Type Battery Cage1. More than 30,000 pullets a house, choose it.
2. It is designed to rearing older than 1 day old pullets to 12 to 16 weeks old chicken starting laying eggs.
3. Its lifespan is more than 25 years.
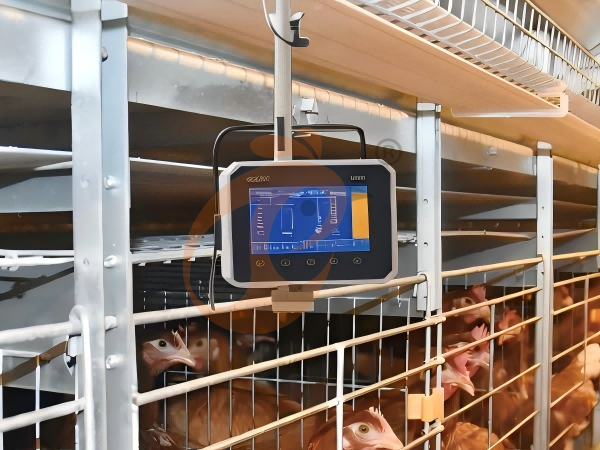
4. Its structure are Vcloud artificial intelligent fusion, electric control cabinet, automatic equipment of drinking, feeding, manure clean, manual harvesting.
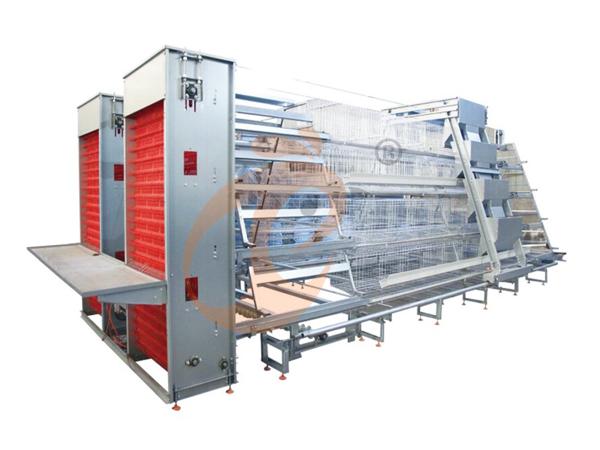
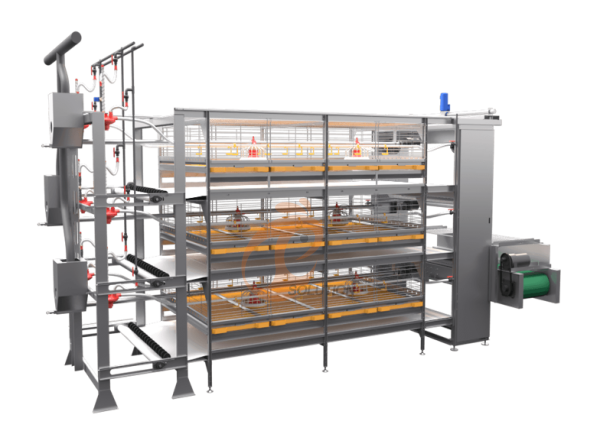
5. Our 24 hour online reception What’sApp NO. is +8618830120193 <30,000 Pullets Automatic A Type Battery Cage1. 10,000 to 30,000 pullets a house, choose it.
2. It is designed to rearing older than 1 day old pullets to 12 to 16 weeks old chicken starting laying eggs.
3. Its lifespan is more than 25 years.
4. Its structure are Vcloud artificial intelligent fusion, electric control cabinet, automatic equipment of drinking, feeding, manure clean, manual harvesting.
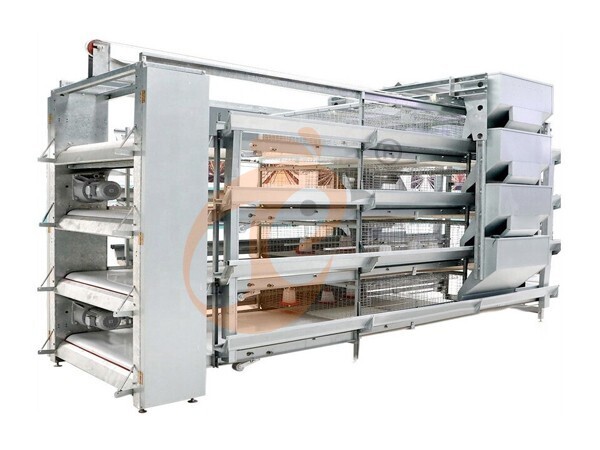
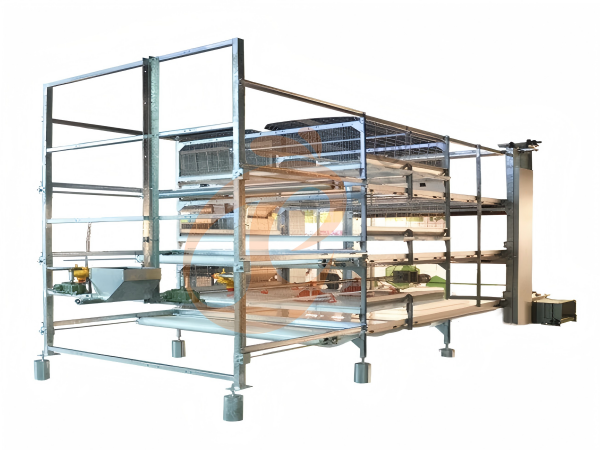
5. Our 24 hour online reception What’sApp NO. is +86 18830120193. >30,000 Broilers Semi-Automatic Harvest H Type Battery Cage1. More than 30,000 broilers a house, choose it.
2. It is designed to rearing 1 to 45 day old adult broiler ready for market.
3. Its lifespan is more than 20 years.
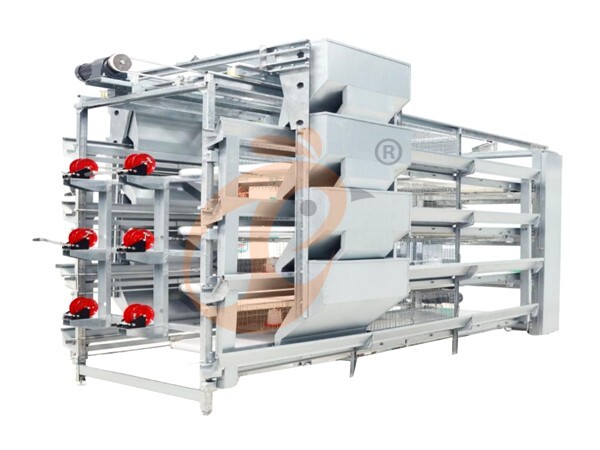
4. Our 24 hour online reception What’sApp NO. is +8618830120193, +234 8111199996. >30,000 Broilers Manual Harvest H Type Battery Cage1. More than 30,000 broilers a house, choose it.
2. It is designed to rearing 1 to 45 day old adult broiler ready for market.
3. Its lifespan is more than 20 years.
4. Its structure are Vcloud artificial intelligent fusion, electric control cabinet, automatic equipment of drinking, feeding and manure clean, manual harvesting.
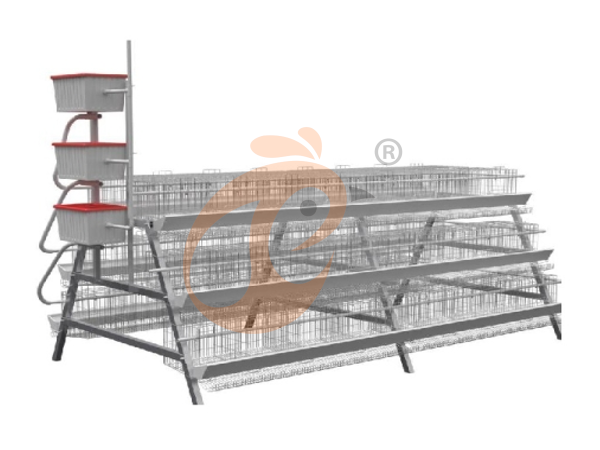
5. Our 24 hour online reception What’sApp NO. is +8618830120193, +234 8111199996. <30,000 Broilers Manual Harvest A Type Battery Cage1. Less 30,000 broilers a house, choose it.
2. It is designed to rearing 1 to 45 day old adult broiler ready for market.
3. Its lifespan is more than 20 years.
4. Its structure are Vcloud artificial intelligent fusion, electric control cabinet, automatic equipment of drinking, feeding and manure clean, manual harvesting.
5. Our 24 hour online reception What’sApp NO. is +8618830120193, +234 8111199996. HK Headquarter Offers EU-standard Poultry Farm Solutions, Manufacture Poultry Farm Equipment1. Continuous communication with the EU and the US
2. China, Nigeria, Ethiopia, Tanzania branch companies and factories
3. The products’ quality is customized for local poultry farms
4. Poultry cage and poultry farm equipment stock for sale
5. 24 online reception Whatsapp NO. : +8618830120193,contact us to get full information China Branch Offer Poultry Farm Business Plan, Manufacture Poultry Farm Equipment1. Address: Flat/RM 2416, 24/F, Runxing Building, Youyi Nan Street, Shijiazhuang City, Hebei Province, China
2. Poultry cage and poultry farm equipment factory and stock for sale
3. Customized for local poultry farms
4. Quality and design are based on Euro
5. 24 online reception Whatsapp NO. : +8618830120193 Nigeria Branch Offer Poultry Farm Business Plan, Manufacture Poultry Farm Equipment1. Address: After Sinoma Office, 200 Meters Near Danco Filling Station, Lagos/Ibadan Expressway, Lagos State, Nigeria
2. Poultry cage and poultry farm equipment factory and stock for sale
3. Customized for Nigerian poultry farms
4. Quality and design are based on Euro
5. 24 online reception Whatsapp NO. : +8618830120193 Ethiopia Branch Offer Poultry Farm Business Plan, Manufacture Poultry Farm Equipment1. Address: Gelan Gura, Akaki-kaliti Sub City, Addis Ababa, Ethiopia
2. Poultry cage and poultry farm equipment stock for sale
3. Customized for Ethiopian poultry farms
4. Quality and design are based on Euro
5. 24 online reception Whatsapp NO. : +8618830120193, contact us to get price list Tanzania Branch Offer Poultry Farm Business Plan, Manufacture Poultry Farm Equipment1. Address: No.8, Sova Road, Msufini, Mlandizi, Kibaha, Pwani, Tanzania
2. Poultry cage and poultry farm equipment factory and stock for sale
3. Customized for Tanzanian poultry farms
4. Quality and design are based on Euro
5. 24 online reception Whatsapp NO. : +8618830120193


Contact