


Blog
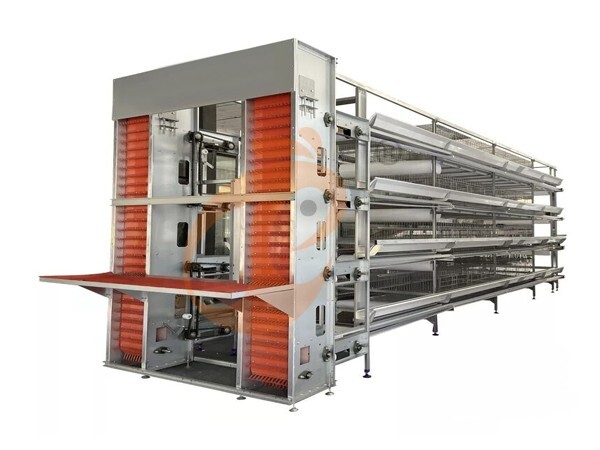
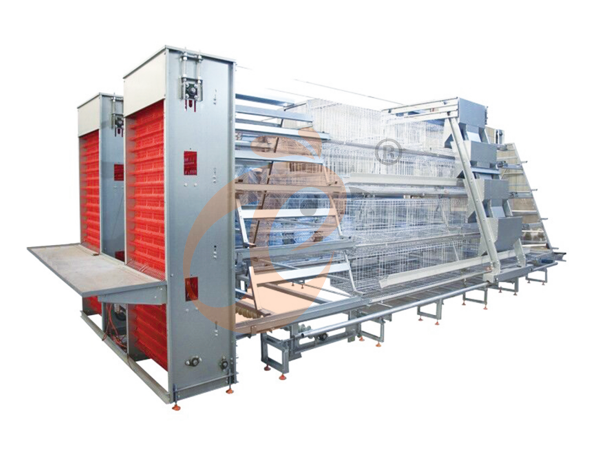
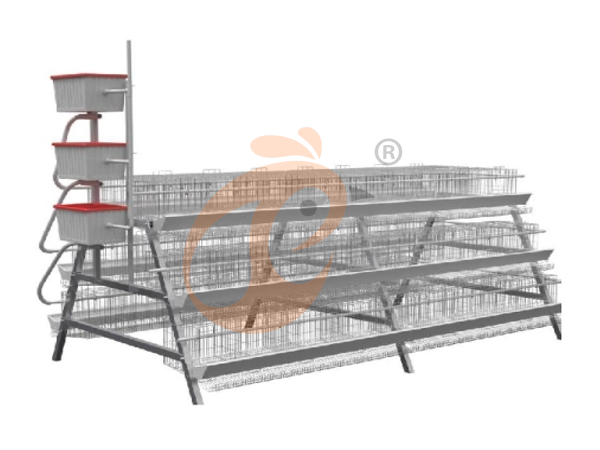
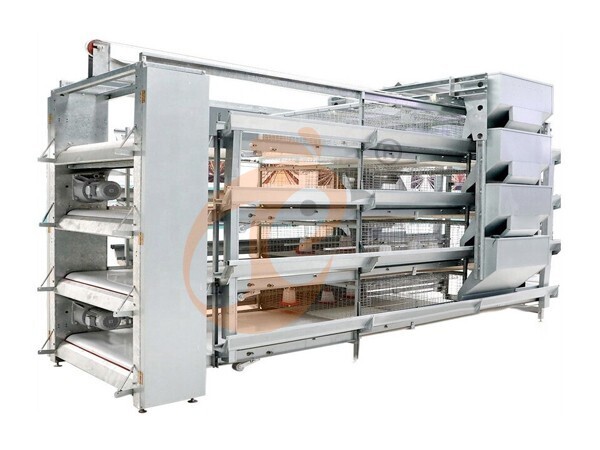
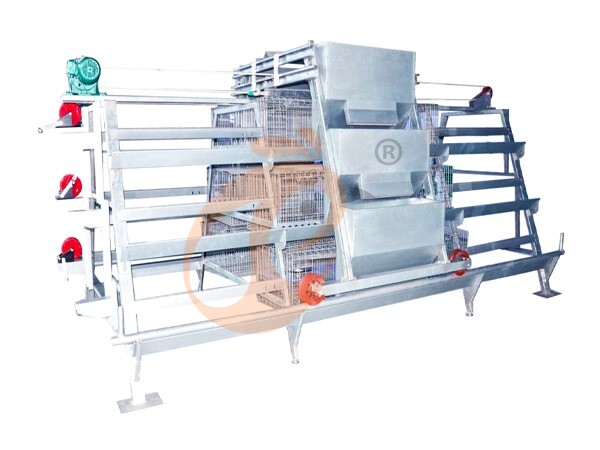
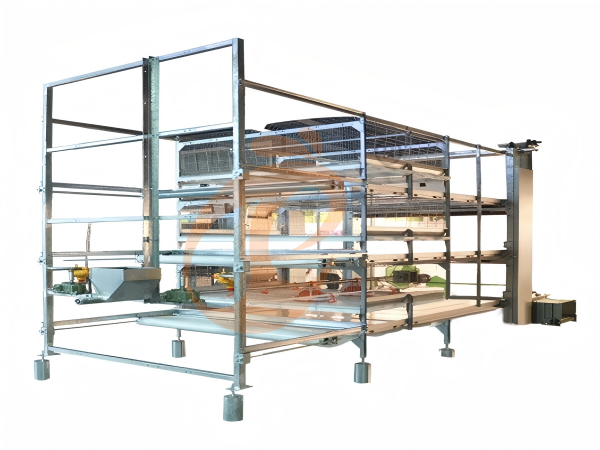
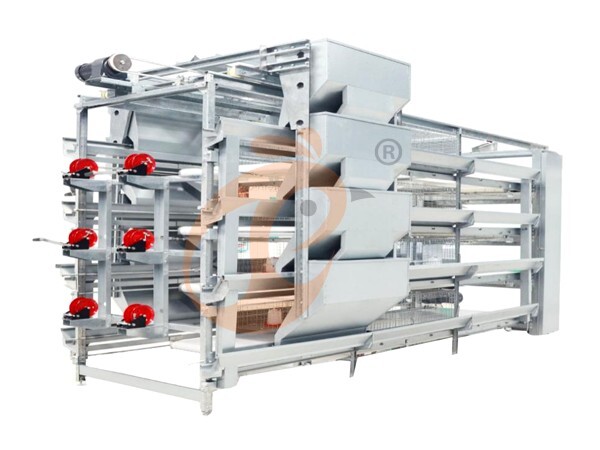
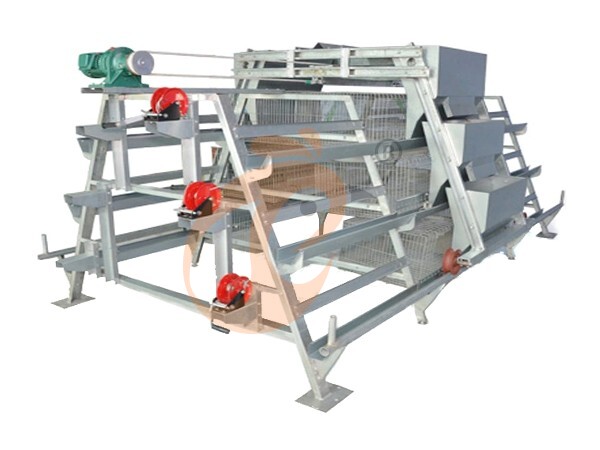
H type chicken cages create vertical production capacity, using 3–5 tiers and 3.2–5.2 m buildings for commercial layer production.
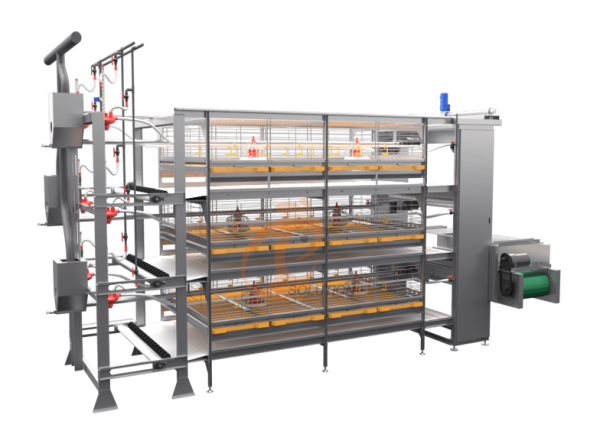
Automatic layer cage system designs coordinate feeding, drinking, egg handling, and manure removal within organized production rows.
Poultry cage equipment planning connects cage geometry, ventilation, automation, maintenance access, and building dimensions.
Commercial farms can compare land utilization, equipment integration, labor movement, and expansion potential before selecting housing equipment.
- Proper H type chicken cages planning converts building height into productive infrastructure while supporting scalable layer production and controlled operating costs.
Get professional poultry farm construction guidance, equipment selection solutions, and the latest price lists, whatsApp to +8618830120193, click to learn more:
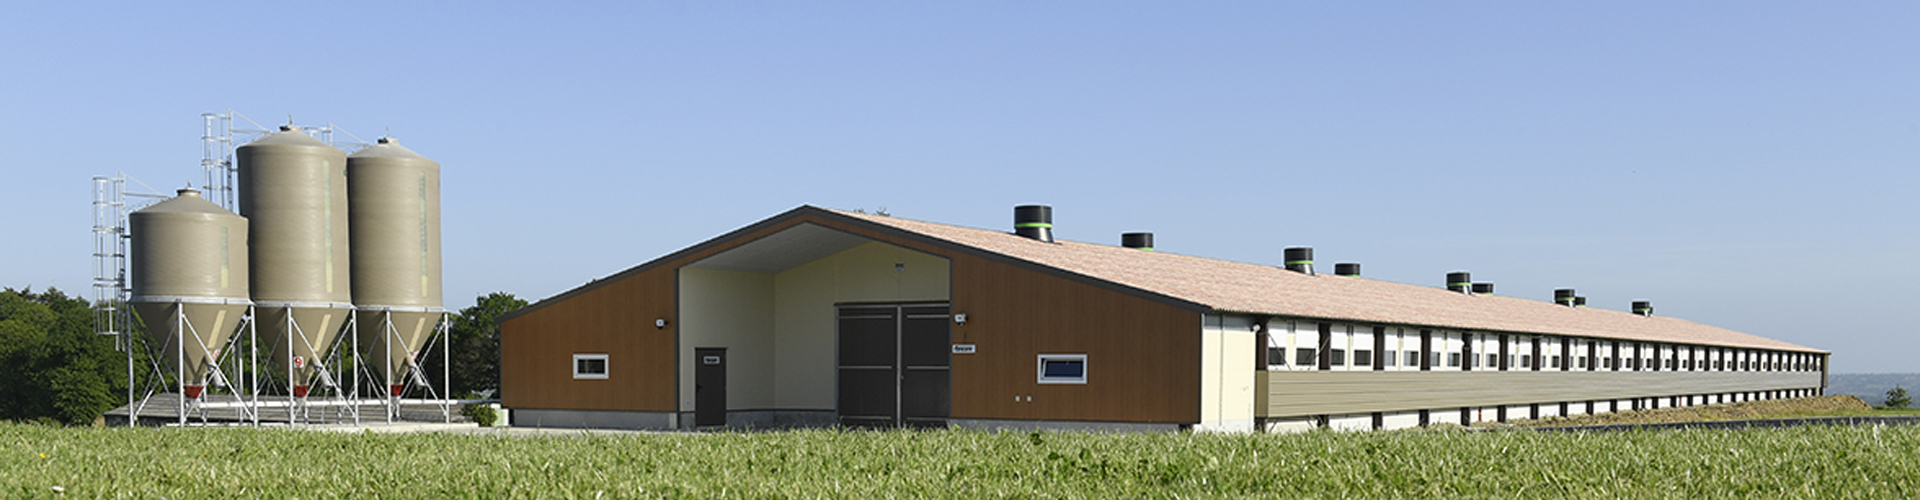
Start With The Building, Not The Cage
H type chicken cages use vertical building volume, while an automatic layer cage system distributes production across several controlled elevations.
A poultry house may use 3.2–4.5 m clear height, while structural beam depth can add 150–300 mm to overall requirements.
Professional poultry cage equipment planning should calculate rows, service aisles, ventilation, lighting, and maintenance clearance before equipment production.
A properly engineered H type chicken cages layout can maintain 0.8–1.2 m wall clearance, while foundation tolerance can remain within ±5 mm for accurate installation.
Data is for reference only.Swipe horizontally to view full table.
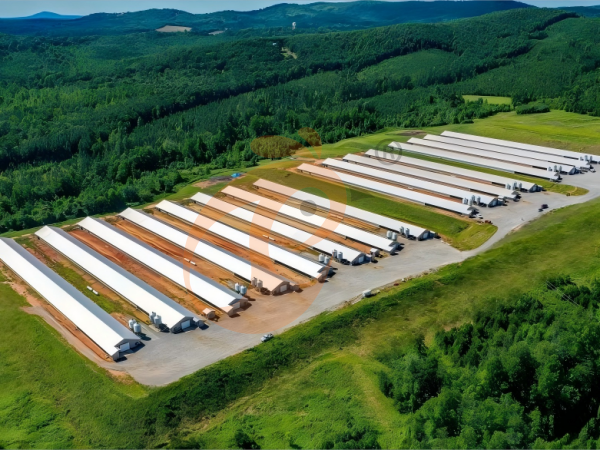
A 15 m × 80 m poultry house provides approximately 1,200 m² of floor footprint.
H type chicken cages distribute production through multiple elevations while automatic layer cage system equipment remains within defined working zones.
A 5,000 m² farm site can reserve more external space for feed storage, egg rooms, manure handling, vehicle circulation, and utilities.
Poultry cage equipment planning should also consider logistics lanes of approximately 4–6 m according to vehicle requirements.
The Vertical Strategy: Turn Building Height Into Production Capacity
H type chicken cages use the floor plane while adding the Z-axis through stacked cage levels.
Upper cage levels can reach approximately 2.5–3.8 m above the finished floor, while roof clearance may require another 0.5–1.0 m.
An automatic layer cage system therefore converts unused building volume into organized production infrastructure.
Where land acquisition reaches US$30–50 per m², vertical poultry cage equipment can reduce pressure for continuous building expansion.
A 1,500–2,500 m² building envelope can be evaluated for vertical production before additional land is purchased.
Data is for reference only.Swipe horizontally to view full table.
Indicative engineering ranges; final dimensions should be calculated from the selected cage model, ventilation system, local regulations, and maintenance requirements.
H type chicken cages can be configured for different building dimensions.
A 4-tier automatic layer cage system may suit standard commercial houses, while a 5-tier arrangement requires suitable structural and environmental conditions.
Poultry cage equipment should match building column spacing, with typical structural bays around 6–8 m.
An existing building with approximately 4.2 m clear height can be assessed for modernization after structural verification.
Automation Is Where Space Saving Becomes Business Saving
H type chicken cages can integrate feeding, nipple drinking, egg collection, and manure removal into one production line.
An automatic feeding drive may operate around 18–30 m/min, while feed hopper capacity can reach 300–1,000 kg according to flock size.
Poultry cage equipment can use belt-based manure removal to transfer waste toward designated collection points.
Manure belts may operate around 2–6 m/min, with belt-support rollers positioned approximately 1.0–1.5 m apart according to design.
Automation Parameters: What Should Buyers Compare?
Data is for reference only.Swipe horizontally to view full table.
Professional poultry cage equipment quotations should specify actual technical configurations instead of generic automation descriptions.
H type chicken cages may use galvanized steel components with approximately 0.8–1.2 mm material thickness, depending on component design.
An automatic layer cage system can transfer eggs toward the collection room continuously, while egg-belt tension may remain around 10–20 N according to equipment design.
The ''Space Multiplier'' Is Really An Equipment Story
H type chicken cages should be evaluated by complete project cost rather than cage purchase price alone.
The calculation connects building footprint, bird capacity, feeding, egg collection, manure handling, labor, and expansion.
Poultry cage equipment integrates several operating functions into one coordinated production line.
Galvanized structural components can use approximately 275–600 g/m² zinc coating, while cage wire diameter may range around 2.0–3.5 mm.
An automatic layer cage system converts building volume into organized production capacity.
Inspection points can be positioned around 20–30 m apart in long-house planning.
Data is for reference only.Swipe horizontally to view full table.
Building Height Becomes Production Potential
H type chicken cages use floor area as the foundation and vertical tiers as additional production levels.
An automatic layer cage system can occupy several elevations while preserving dedicated service routes.
A commercial building may have an internal roof peak of 4.5–6.0 m, providing engineering space above equipment.
Poultry cage equipment can use cable trays positioned approximately 2.0–3.0 m above floor level for organized electrical routing.
Layout Comparison: More Birds Does Not Mean Less Management
Data is for reference only.Swipe horizontally to view full table.
H type chicken cages require coordinated access around multiple elevations.
An automatic layer cage system can keep maintenance routes around 600–900 mm where equipment-specific access permits.
Professional poultry cage equipment engineering should balance bird capacity, accessibility, ventilation, maintenance, and automation.
Working elevations around 1.8–2.2 m can support convenient inspection of selected drive and control components.
ROI Lens: Land Saving Is Only The Beginning
H type chicken cages allow producers to compare outward building expansion with vertical production.
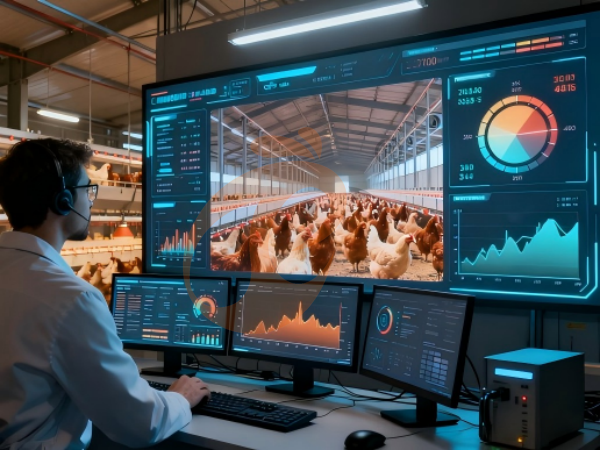
An automatic layer cage system can combine centralized automation with defined production routes.
Poultry cage equipment can mechanize egg and manure handling while reducing repeated manual movement.
An operator inspection route may cover approximately 50–100 m per production block.
Where land costs reach US$40 per m², reducing unnecessary building expansion can influence project economics; European union standard reference only.
Data is for reference only.Swipe horizontally to view full table.
Where Flat Houses Still Make Sense
H type chicken cages are not suitable for every production model.
Flat housing may suit projects requiring floor-based management or specific housing standards.
An automatic layer cage system should be selected after confirming local regulations, building structure, and flock requirements.
Floor-based projects may allocate 0.09–0.12 m² per laying hen, with prepared litter depth around 100–300 mm depending on the production model.
Poultry cage equipment should match the actual commercial operating model.
Commercial lighting designs may operate around 10–20 lux according to applicable management requirements.
Data is for reference only.Swipe horizontally to view full table.
Equipment Buyer's Checklist
1 — Confirm the target flock size.
Start with the required laying-hen population and production objective.
2 — Measure the building.
Record internal width, length, clear height, columns, doors, ventilation openings, and utilities.
A building survey can record structural deviation within approximately ±10 mm, while floor flatness can be checked around 5 mm per 3 m.
3 — Select the cage tier configuration.
Compare 3-, 4-, and 5-tier H type chicken cages according to structural conditions.
4 — Design the automation package.
Specify feeding, drinking, egg collection, manure removal, and control equipment individually.
Poultry cage equipment electrical planning can reserve approximately 10–20% spare circuit capacity, with power and control routes separated where applicable.
5 — Calculate ventilation with cage capacity.
An automatic layer cage system should not be finalized before airflow requirements are confirmed.
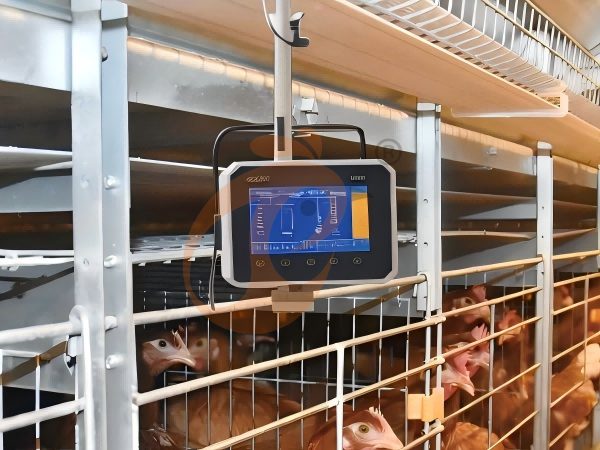
Controller sampling intervals may operate around 10–60 seconds according to control architecture.
6 — Check future expansion.
Reserve utility capacity for additional equipment.
Future automation upgrades can use approximately 20–30% spare control-panel mounting space.
Final Comparison: Which System Saves More Space?
Data is for reference only.Swipe horizontally to view full table.
The Practical Answer
H type chicken cages provide a vertical space-utilization strategy for commercial layer farms.
The advantage comes from multi-tier production combined with automatic layer cage system integration.
Poultry cage equipment can combine feeding, drinking, egg collection, manure removal, ventilation, and environmental control.
For buyers, the relevant comparison is production infrastructure delivered within the available building footprint.
A project serving 30,000–100,000 layers can be evaluated through capacity, automation, land utilization, labor routing, and expansion requirements.
Frequently Asked Questions
Q1: Can H type chicken cages save more building space than flat houses?
Yes, multi-tier H type chicken cages use vertical elevations instead of relying only on floor area.
A 4-tier configuration distributes production across several levels while preserving service routes.
Q2: What equipment should be integrated with H type chicken cages?
An automatic layer cage system can include feeding, nipple drinking, egg collection, manure removal, and environmental controls.
Commercial projects can coordinate 4–6 major automation modules through one engineering plan.
Q3: What should be checked before ordering poultry cage equipment?
Building dimensions, structural capacity, ventilation, local housing requirements, automation scope, and expansion plans should be verified.
Individual equipment support loads should be calculated according to the selected cage model.
Taiyu (HK) Group - One Of China Toppest H Type Chicken Cages Manufacturer
H type chicken cages use multi-tier galvanized structures, supporting 3–5 tiers with integrated feeding, drinking, egg collection, and manure systems
Global factory-direct poultry equipment supply covers manufacturing, export inspection, technical drawings, and project configuration
Turn-key engineering covers house layout, cage installation, feeding, ventilation coordination, manure handling, electrical control, and commissioning
Poultry equipment projects can serve farms from 20,000 to 100,000+ layers, matched to building dimensions
Factory production coordinates equipment specifications, container loading, installation procedures, spare parts, and overseas commissioning
Contact Us To Received Your Customized Poultry Farm Plan
Headquarters And Branchs
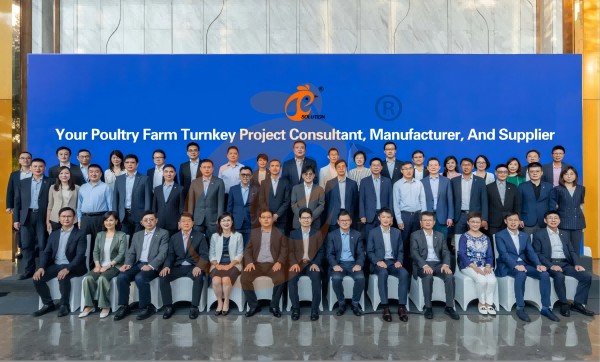
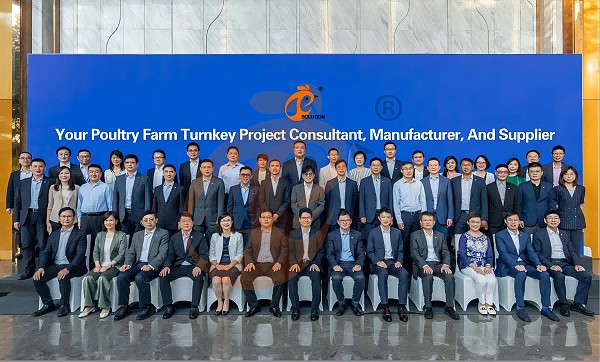
Hong Kong Headquarter Management Team
Hong Kong Headquarter Taiyu Industrial Group CO., LTD
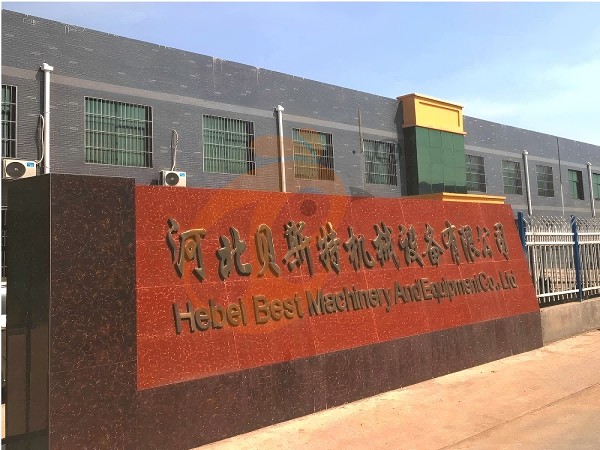
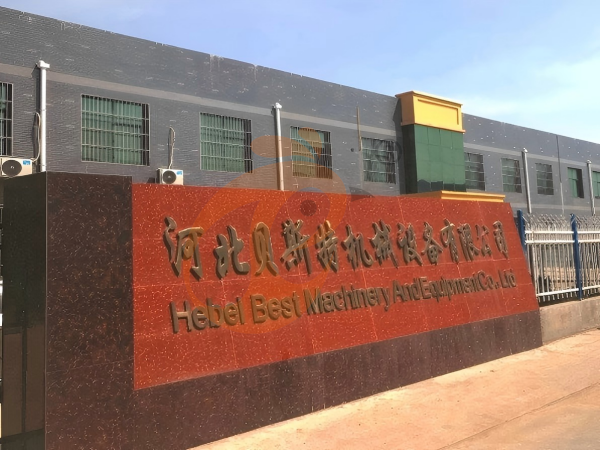
China Hebei Best Machinery And Equipment CO., LTD
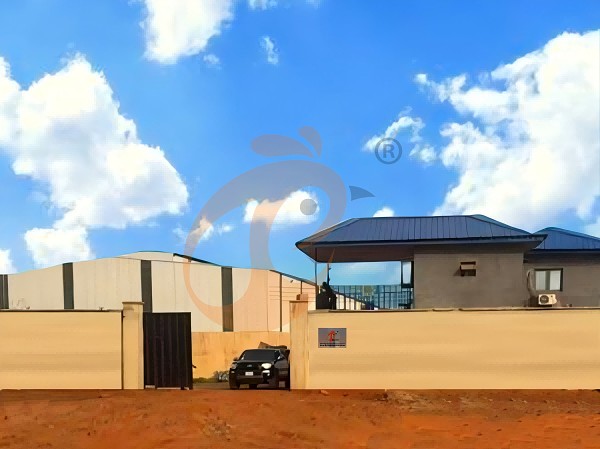
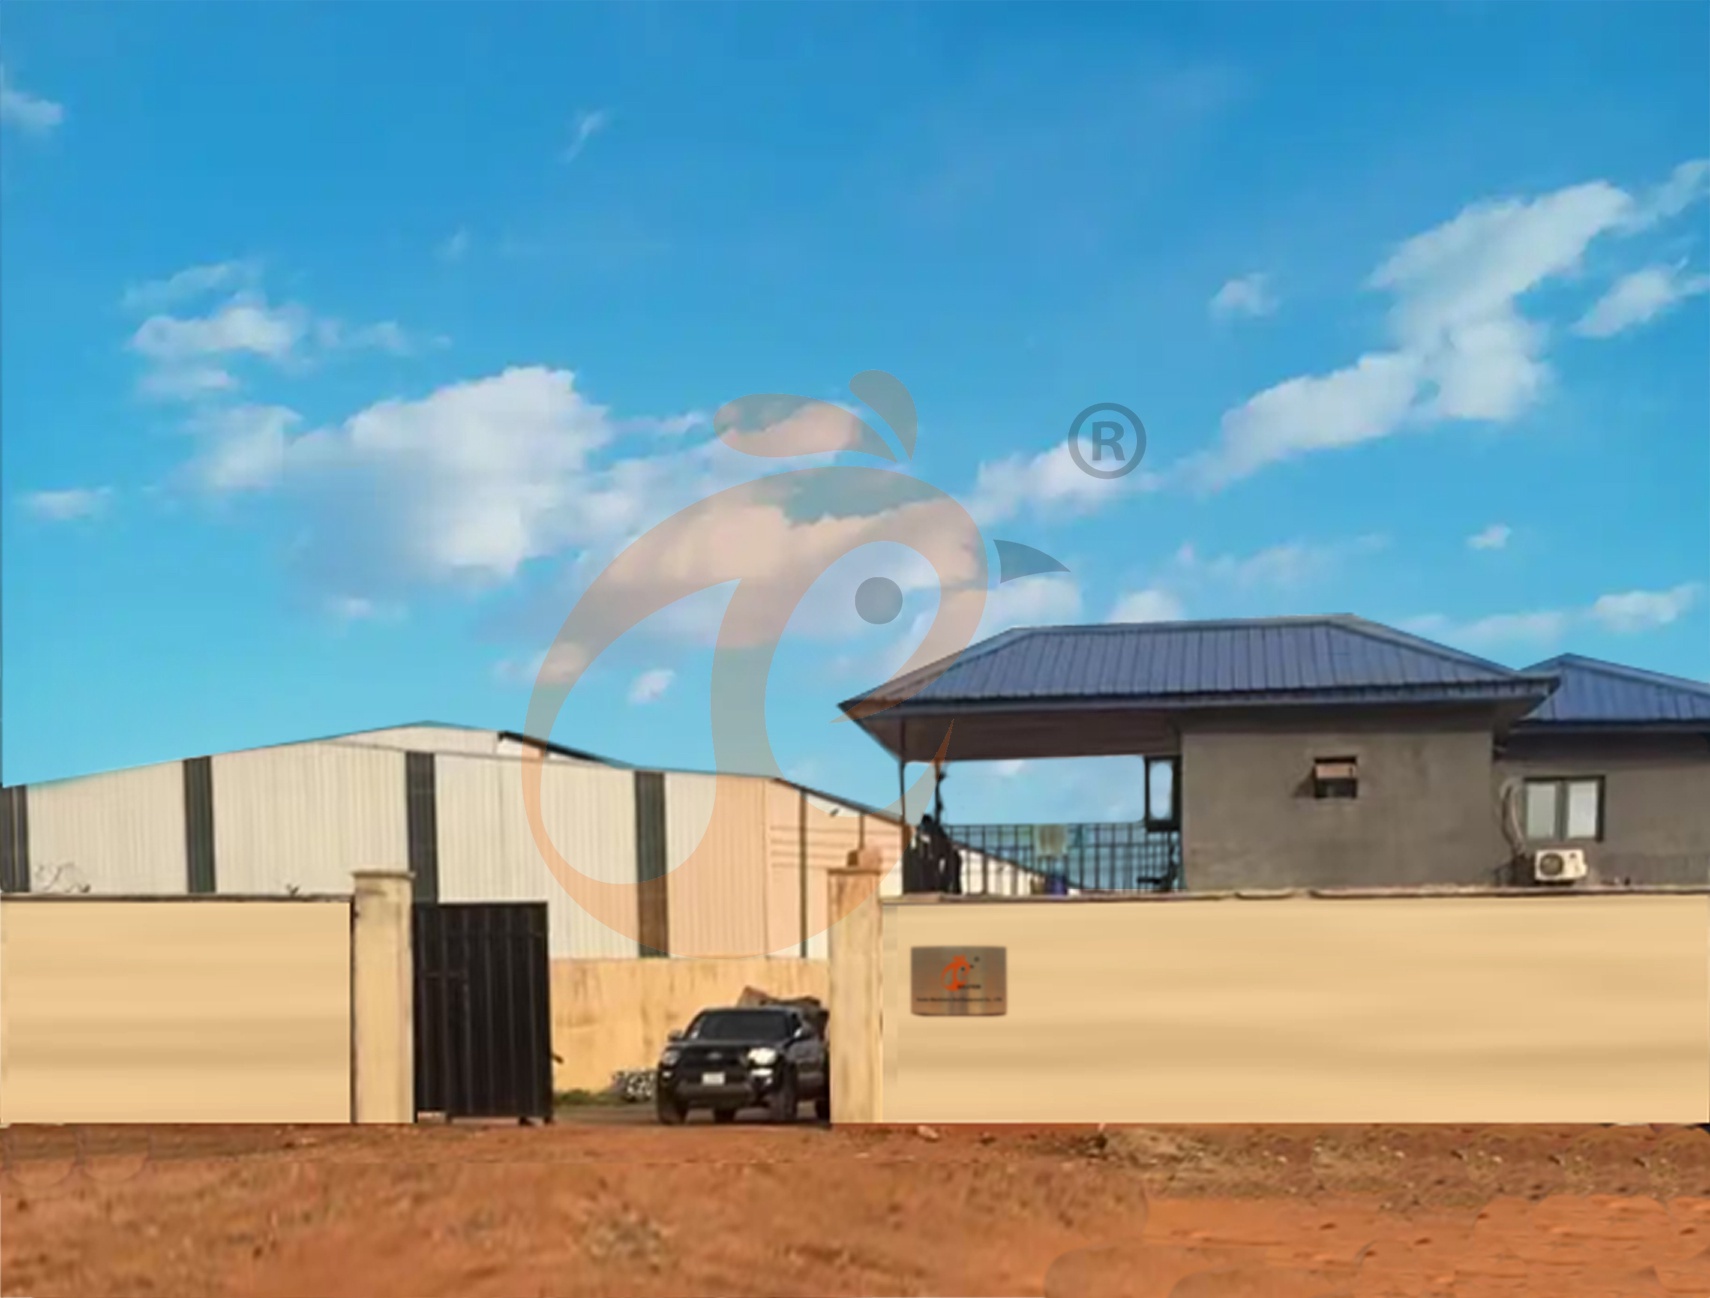
Nigeria Vanke Machinery And Equipment CO., LTD
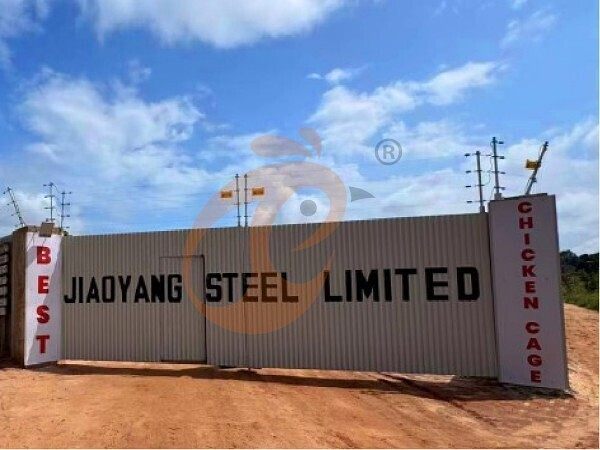
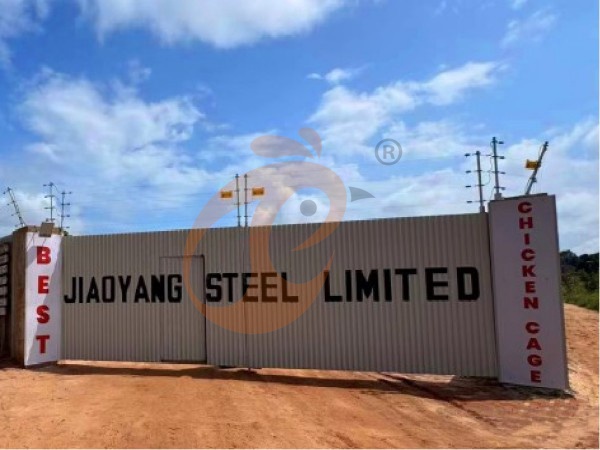
Tanzania Best Machinery And Equipment CO., LTD
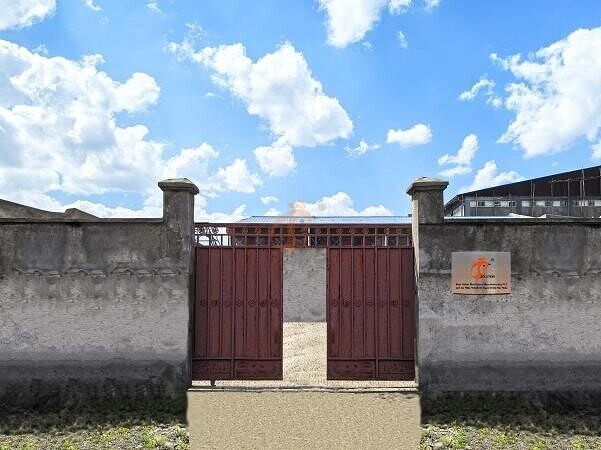
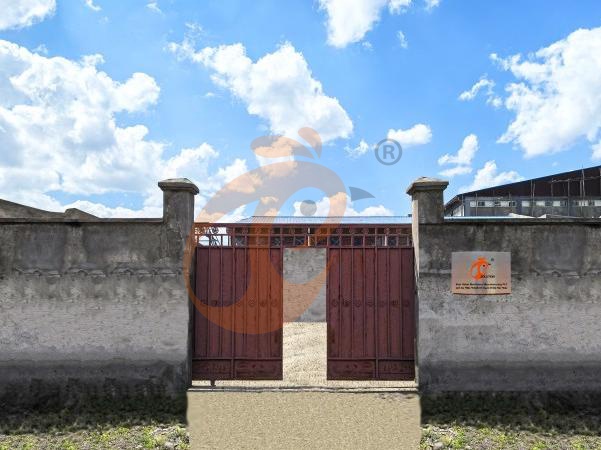
Ethiopia Best Hebei Machinery Manufacturing PLC
Reception /24 WhatsApp NO. : +8618830120193
FAQ
What Are The Recommended Stocking Densities For H-Type Chicken Cage?
Multi-tier: 4–16 levels
Farm capacity per house: 30,000 - 100,000+0 birds
Floor space saved: 3–4 times
Labor savings: 70-90%
How To Optimize Feeding Behavior In H-Type Layer Cage System?
Provide enough feeders per tier
Adequate water points
FCR reduced to 1.9–2.1
Egg production rate: 90-98%
- poultry farm
- chicken cage
- layer cage
- automatic layer cage
- poultry house
- poultry cage
- cage
- poultry farm construction
- layer cage system
- poultry cage equipment
- chicken cage system
- layer cage system design
- poultry equipment
- manure scraper
- chicken cages
- h type chicken cage
- automatic layer cage system
- chickencage
- h type cage
- bestchickencage
- cage system
- h type
- h cage
- h type cages
- Nigeria
- layer farm
- poultry farm plan
- Ethiopia
Message
Products recommended
 >30,000 Pullets Automatic H Type Battery Cage1. More than 30,000 pullets a house, choose it.
2. It is designed to rearing older than 1 day old pullets to 12 to 16 weeks old chicken starting laying eggs.
3. Its lifespan is more than 25 years.
4. Its structure are Vcloud artificial intelligent fusion, electric control cabinet, automatic equipment of drinking, feeding, manure clean, manual harvesting.
5. Our 24 hour online reception What’sApp NO. is +8618830120193 <30,000 Pullets Automatic A Type Battery Cage1. 10,000 to 30,000 pullets a house, choose it.
2. It is designed to rearing older than 1 day old pullets to 12 to 16 weeks old chicken starting laying eggs.
3. Its lifespan is more than 25 years.
4. Its structure are Vcloud artificial intelligent fusion, electric control cabinet, automatic equipment of drinking, feeding, manure clean, manual harvesting.
5. Our 24 hour online reception What’sApp NO. is +86 18830120193. >30,000 Broilers Semi-Automatic Harvest H Type Battery Cage1. More than 30,000 broilers a house, choose it.
2. It is designed to rearing 1 to 45 day old adult broiler ready for market.
3. Its lifespan is more than 20 years.
4. Our 24 hour online reception What’sApp NO. is +8618830120193, +234 8111199996. >30,000 Broilers Manual Harvest H Type Battery Cage1. More than 30,000 broilers a house, choose it.
2. It is designed to rearing 1 to 45 day old adult broiler ready for market.
3. Its lifespan is more than 20 years.
4. Its structure are Vcloud artificial intelligent fusion, electric control cabinet, automatic equipment of drinking, feeding and manure clean, manual harvesting.
5. Our 24 hour online reception What’sApp NO. is +8618830120193, +234 8111199996. <30,000 Broilers Manual Harvest A Type Battery Cage1. Less 30,000 broilers a house, choose it.
2. It is designed to rearing 1 to 45 day old adult broiler ready for market.
3. Its lifespan is more than 20 years.
4. Its structure are Vcloud artificial intelligent fusion, electric control cabinet, automatic equipment of drinking, feeding and manure clean, manual harvesting.
5. Our 24 hour online reception What’sApp NO. is +8618830120193, +234 8111199996. HK Headquarter Offers EU-standard Poultry Farm Solutions, Manufacture Poultry Farm Equipment1. Continuous communication with the EU and the US
2. China, Nigeria, Ethiopia, Tanzania branch companies and factories
3. The products’ quality is customized for local poultry farms
4. Poultry cage and poultry farm equipment stock for sale
5. 24 online reception Whatsapp NO. : +8618830120193,contact us to get full information China Branch Offer Poultry Farm Business Plan, Manufacture Poultry Farm Equipment1. Address: Flat/RM 2416, 24/F, Runxing Building, Youyi Nan Street, Shijiazhuang City, Hebei Province, China
2. Poultry cage and poultry farm equipment factory and stock for sale
3. Customized for local poultry farms
4. Quality and design are based on Euro
5. 24 online reception Whatsapp NO. : +8618830120193 Nigeria Branch Offer Poultry Farm Business Plan, Manufacture Poultry Farm Equipment1. Address: After Sinoma Office, 200 Meters Near Danco Filling Station, Lagos/Ibadan Expressway, Lagos State, Nigeria
2. Poultry cage and poultry farm equipment factory and stock for sale
3. Customized for Nigerian poultry farms
4. Quality and design are based on Euro
5. 24 online reception Whatsapp NO. : +8618830120193 Ethiopia Branch Offer Poultry Farm Business Plan, Manufacture Poultry Farm Equipment1. Address: Gelan Gura, Akaki-kaliti Sub City, Addis Ababa, Ethiopia
2. Poultry cage and poultry farm equipment stock for sale
3. Customized for Ethiopian poultry farms
4. Quality and design are based on Euro
5. 24 online reception Whatsapp NO. : +8618830120193, contact us to get price list Tanzania Branch Offer Poultry Farm Business Plan, Manufacture Poultry Farm Equipment1. Address: No.8, Sova Road, Msufini, Mlandizi, Kibaha, Pwani, Tanzania
2. Poultry cage and poultry farm equipment factory and stock for sale
3. Customized for Tanzanian poultry farms
4. Quality and design are based on Euro
5. 24 online reception Whatsapp NO. : +8618830120193


Contact